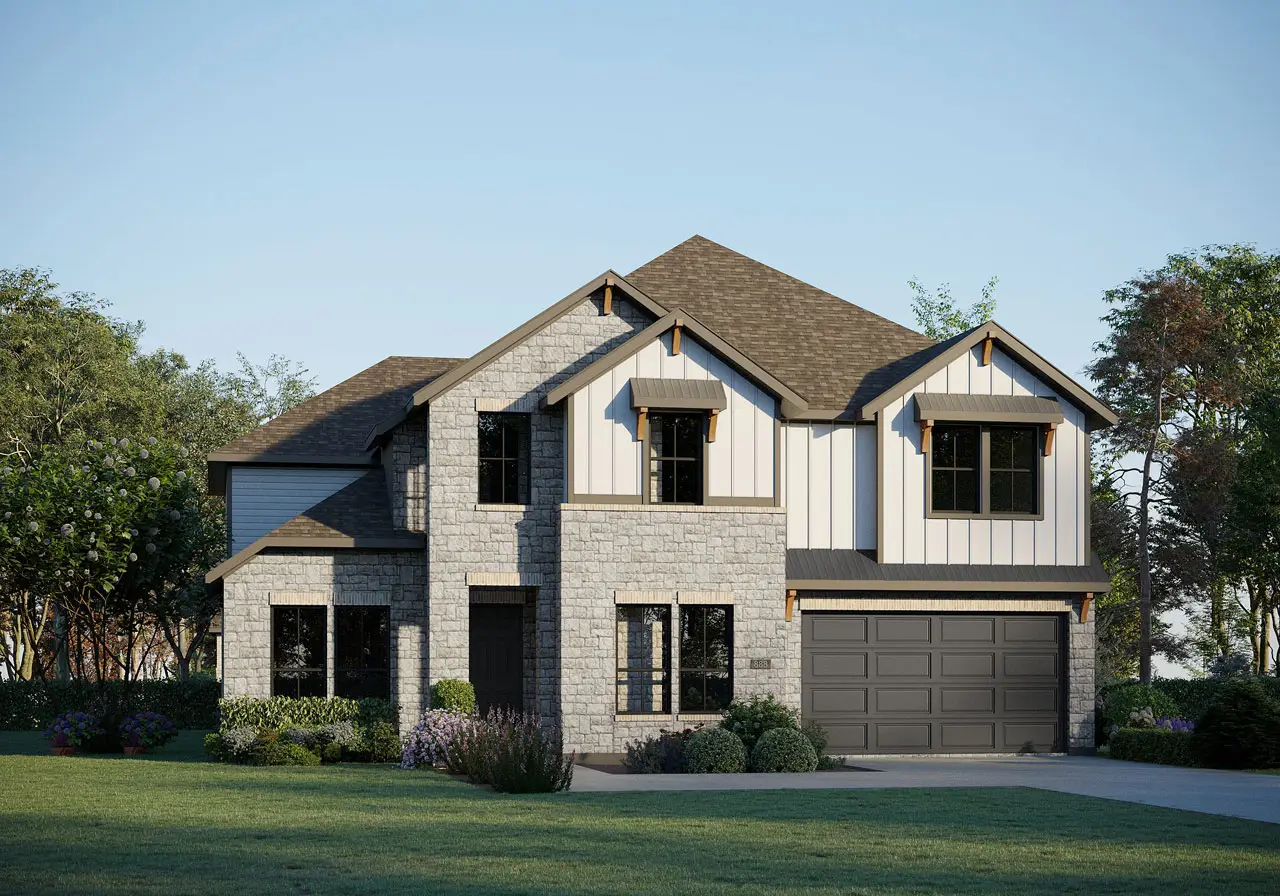
Welcome to GFO Home’s beautiful and luxurious Harrison floor plan. Offering 5 Bedrooms, 4.5 Baths, a Study and upstairs Media Room. Featuring a stunning grand foyer with formal spiral staircase, open floor plan with soaring double high ceilings, formal study, spacious living room with modern ribbon fireplace, and full guest suite downstairs. Boasting a living room with modern 15’ft 3-panel contemporary glass panel slider doors leading out to an extended covered patio and striking modern ribbon fireplace, a spacious chef’s island kitchen with plentiful cabinetry, attached breakfast/dining, and large walk-in pantry. The first floor features a formal Study, Primary Suite and a Second Full Guest Suite with private ensuite guest bath. Enjoy a Primary Suite with views to the backyard, large primary bath with luxury shower and designer free-standing tub, separate vanities, linen closet, and a large primary closet. Upstairs enjoy a Media Room, Three Guest Bedrooms, and two Full Guest baths with one bath featuring double sinks that jack and jills between two bedrooms and another full bath. Elevate your living with GFO Home in this beautiful Harrison plan! All situated in the scenic and primely located boutique community of Enclave at Cele off of Cele Rd. in one of Pflugerville’s most highly sought after areas. This beautiful & scenic community has everything your family could want, with stunning natural scenery, a 3-Acre Park, nearby hiking and biking trails, and a low tax rate! Enjoy a convenient location minutes from I30 and I45- near top employers, shopping, dining, and family fun! Enclave at Cele is also zoned to Pflugerville ISD with A-grade schools for a top-notch education. Visit the GFO Model Home in Enclave at Cele today! This home is available to contract now and expected completion move in date early January.