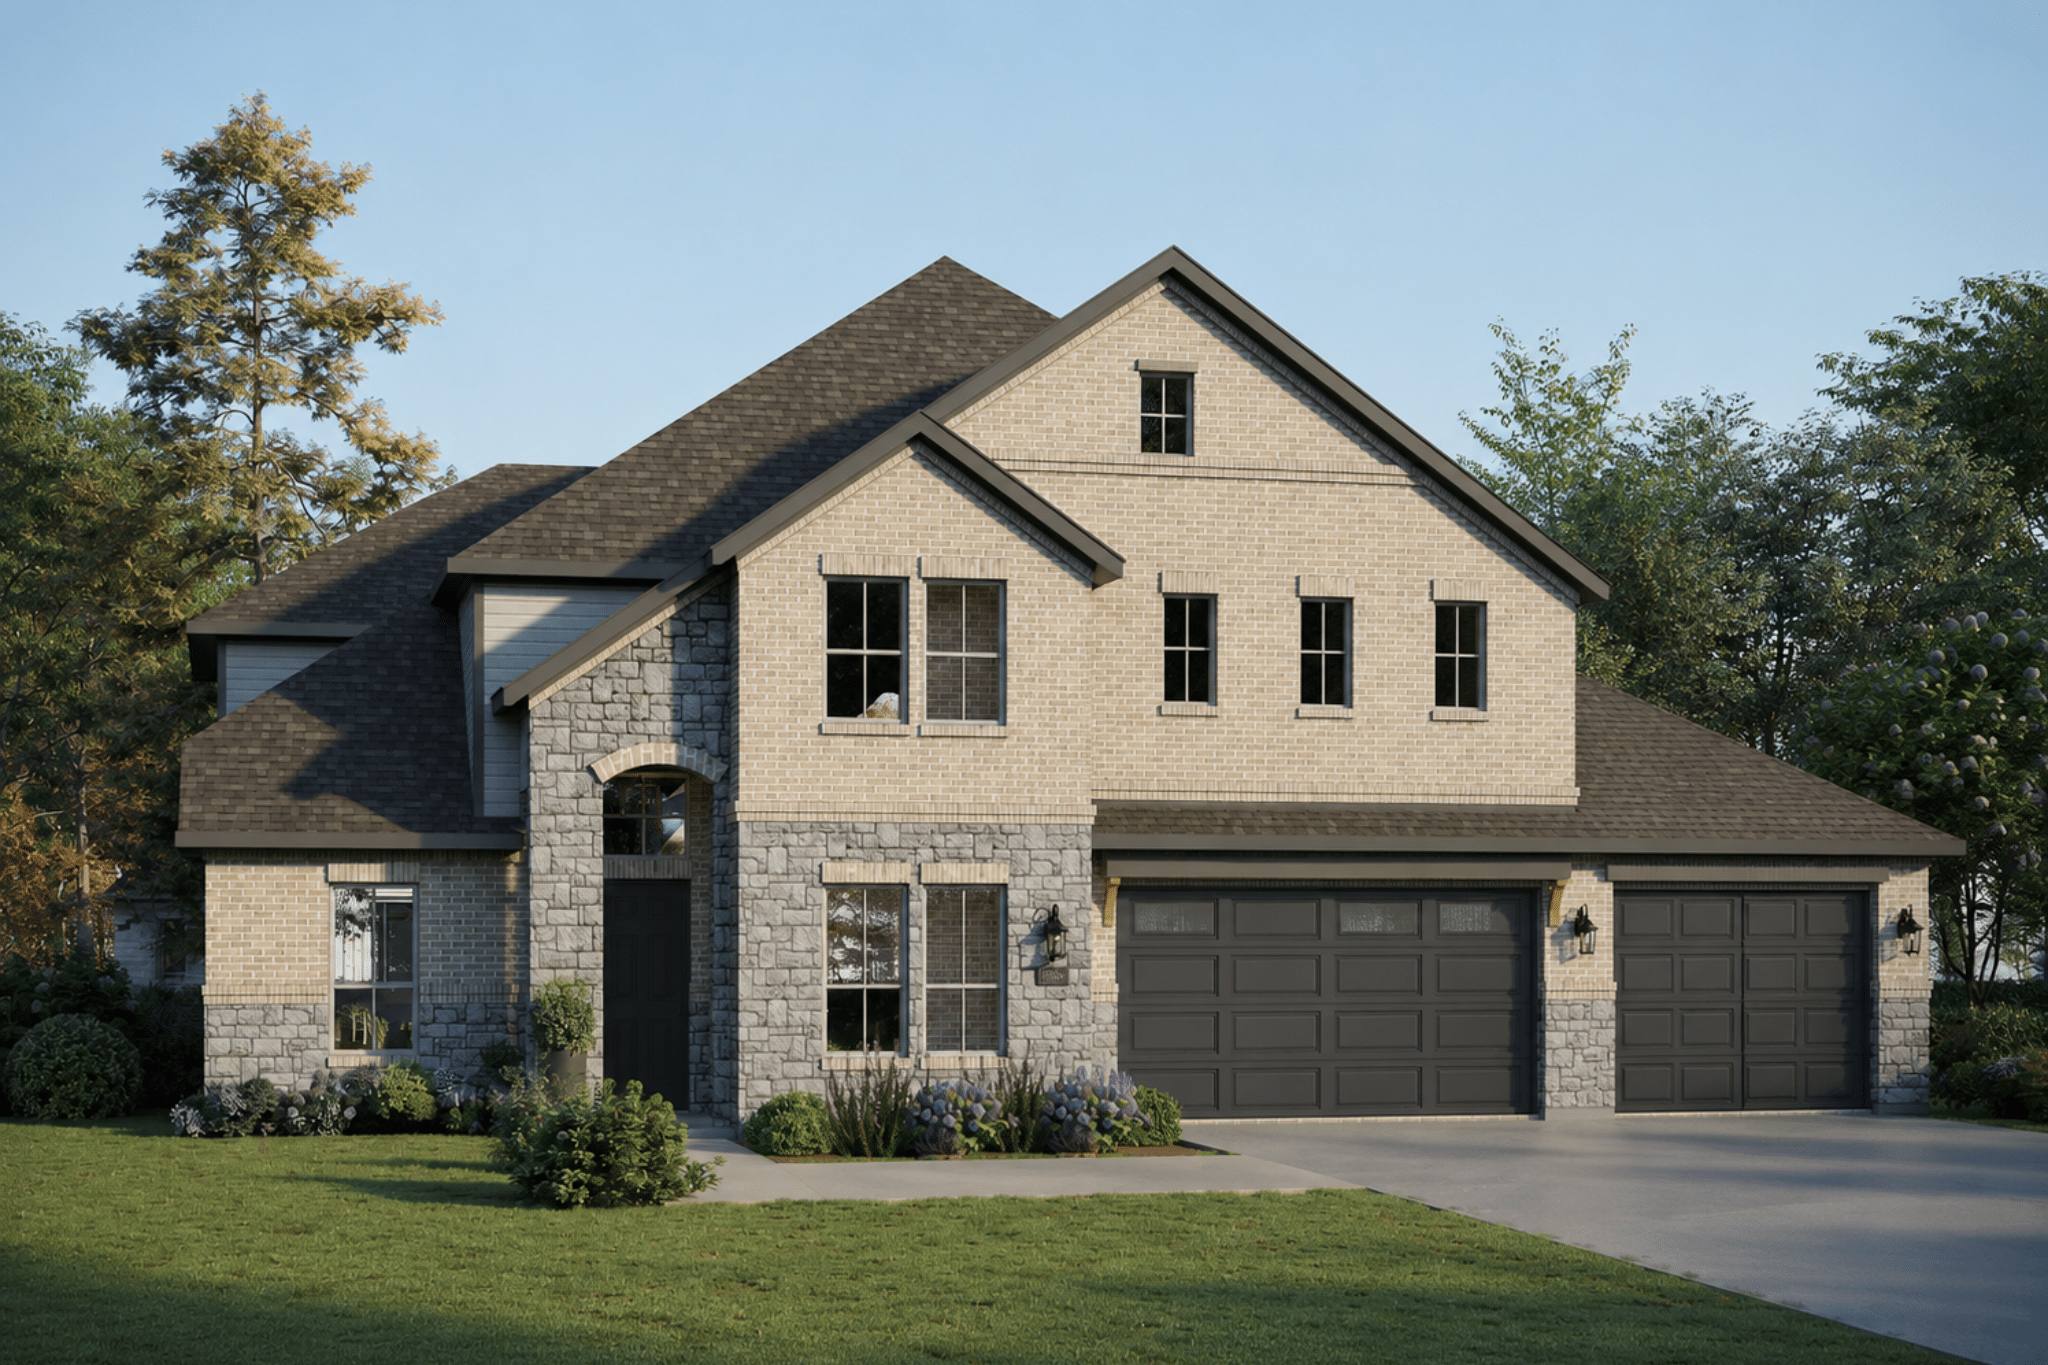
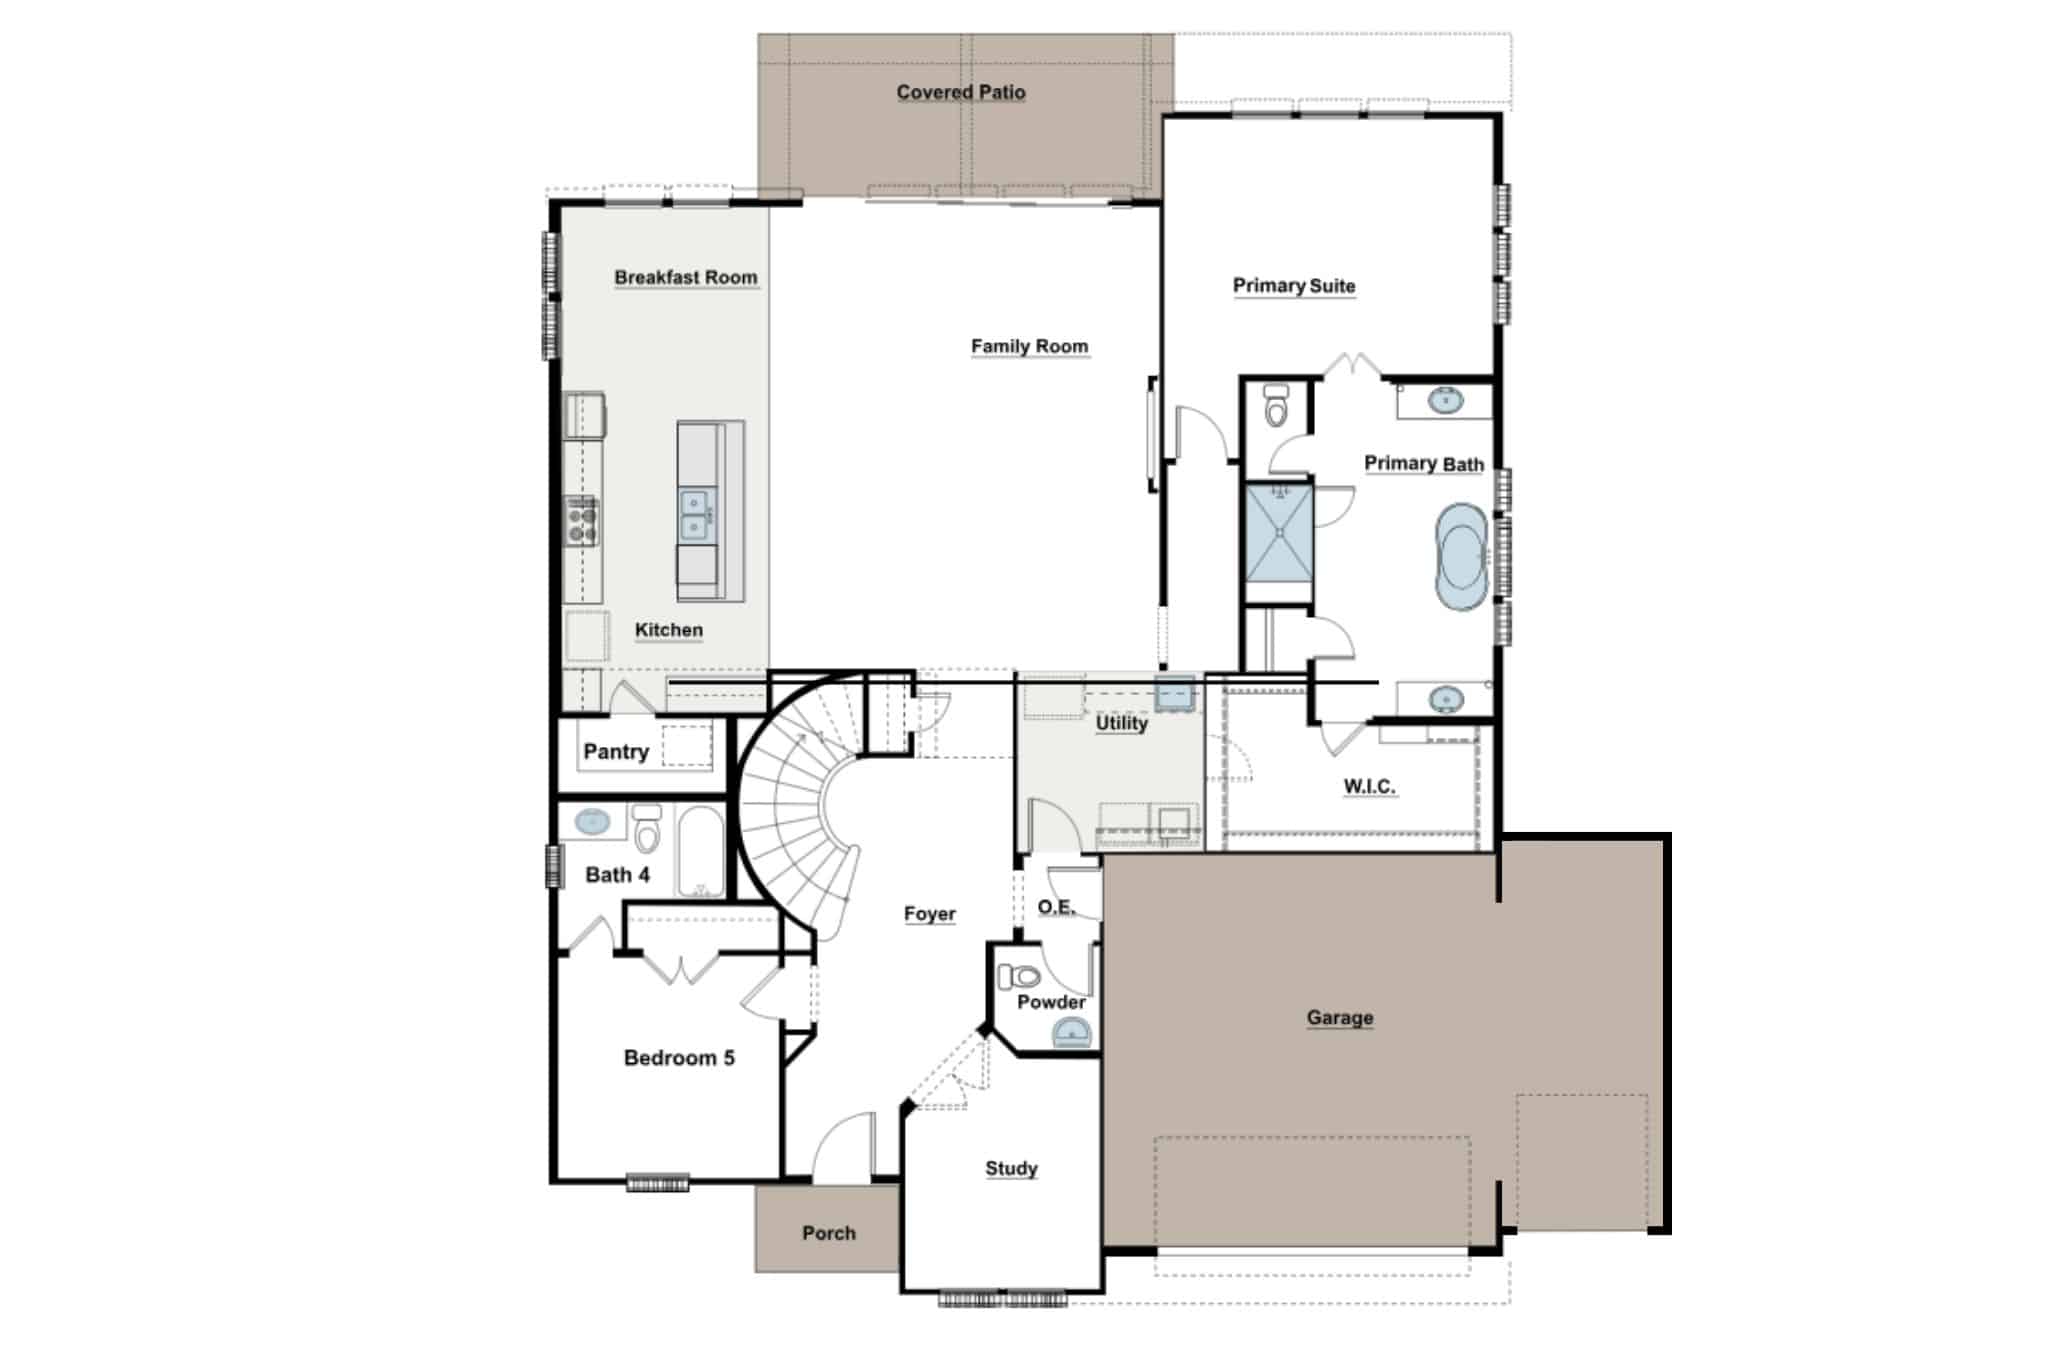
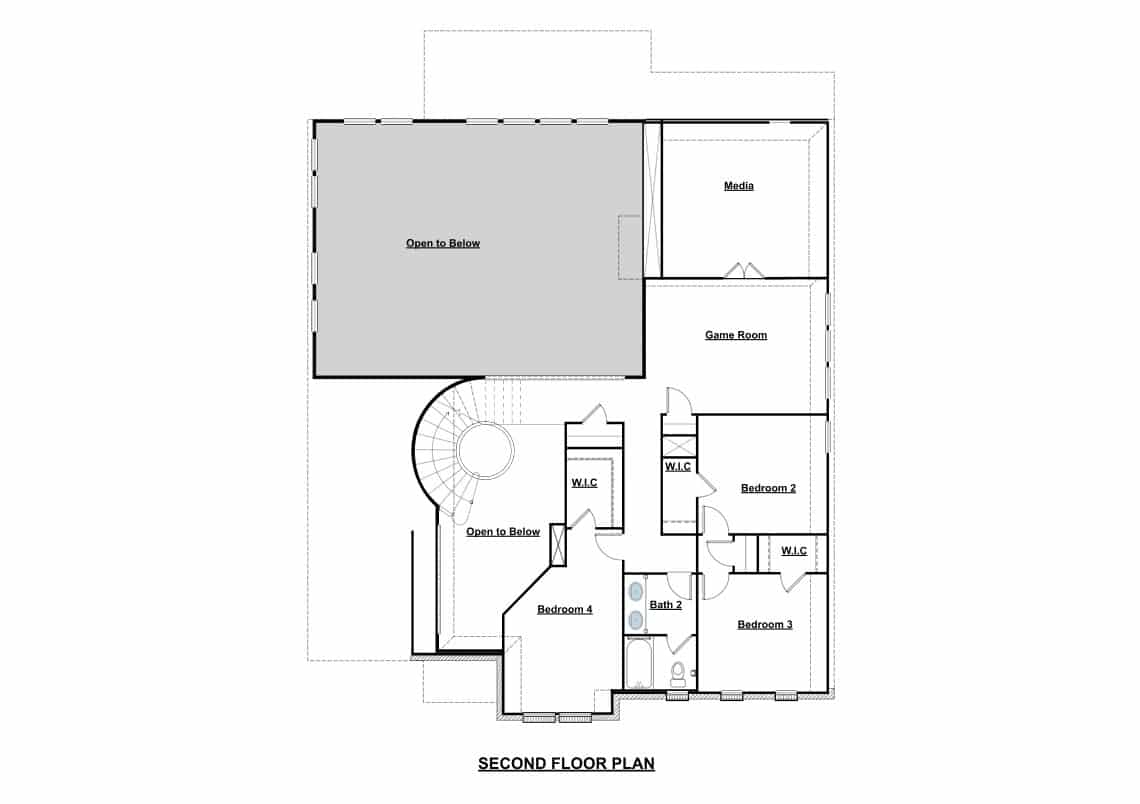
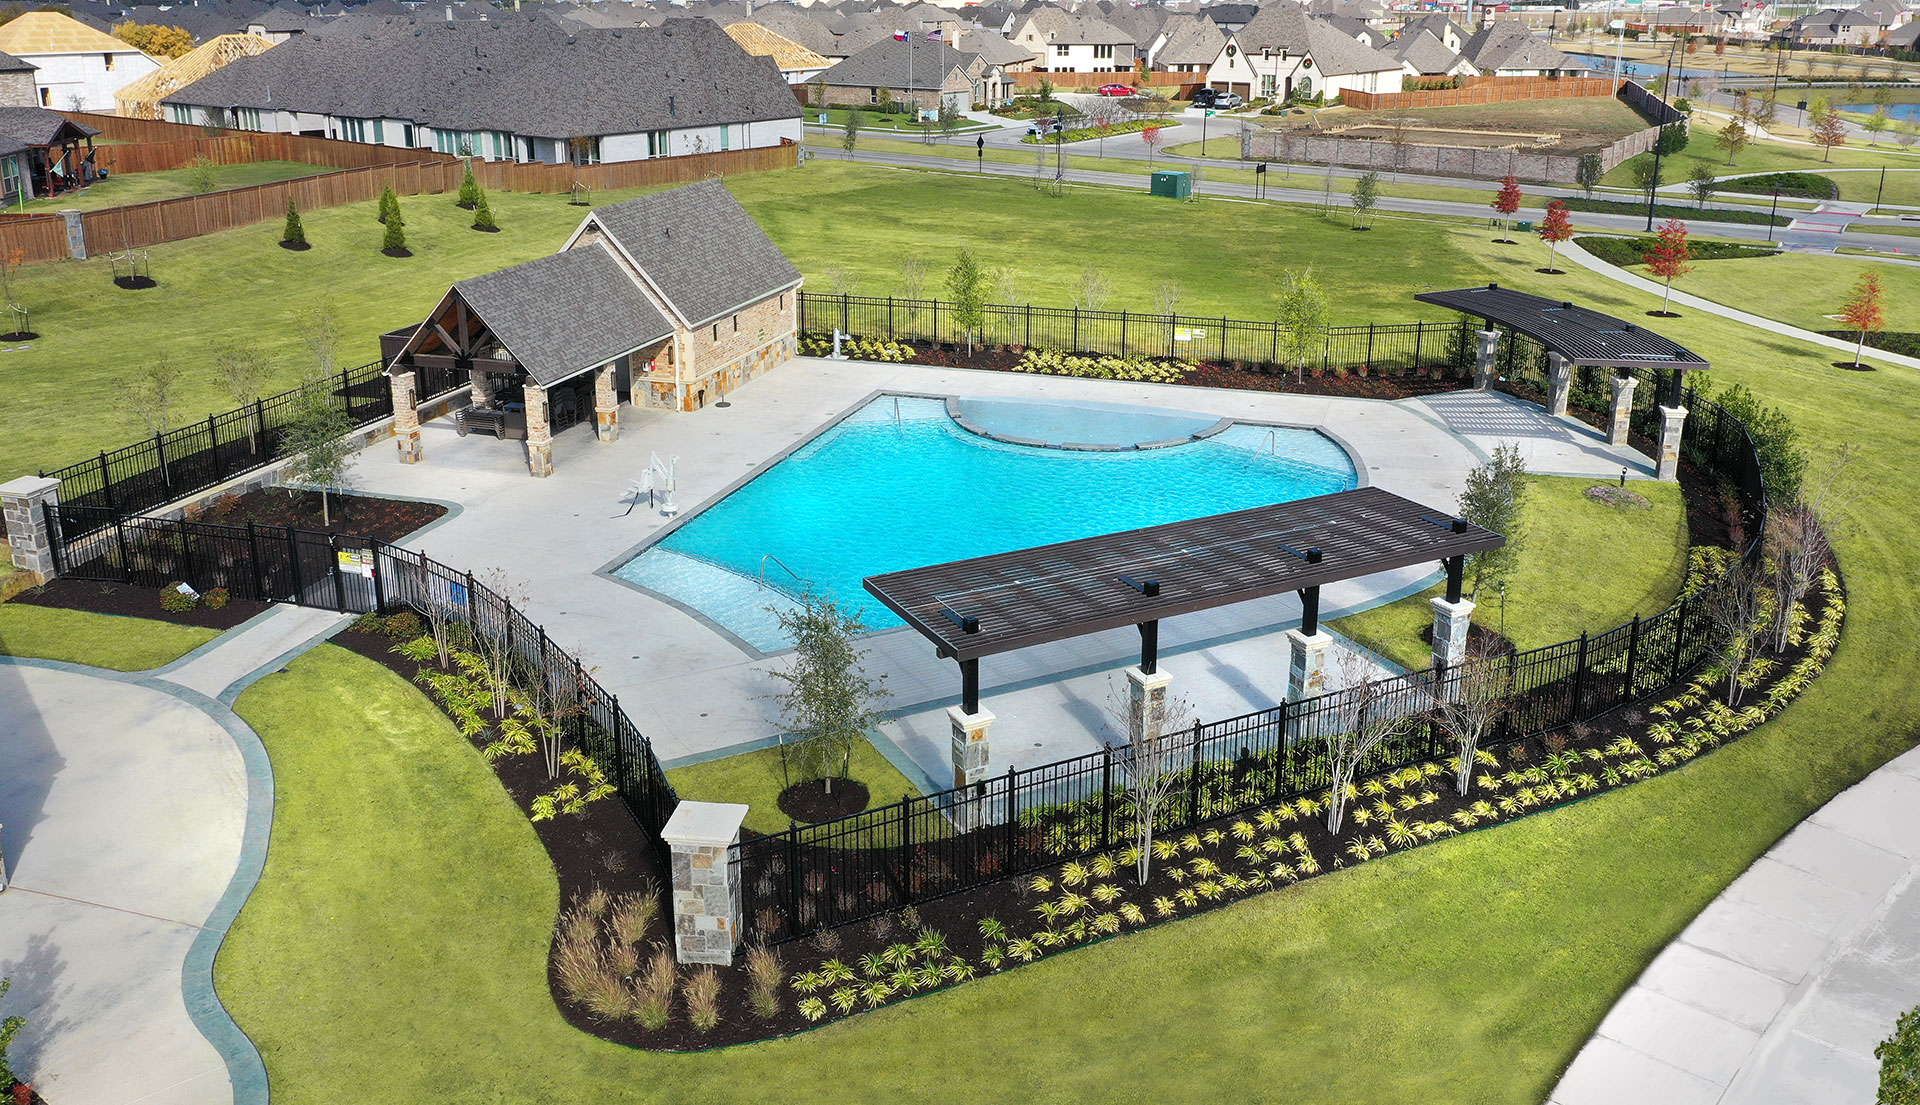
From our grand Presidential Series, this stunning 3,688 sf, Two-Story home is GFO Home’s highly sought-after Harrison Floor Plan- offering 5 Bedrooms, 4.5 Bathrooms, and a spacious 3-car Garage in the brand-new scenic and amenity-rich Wellington Community!! On the main floor, this home features highlights like a stunning foyer with 19-foot ceilings, a Private Study or Bonus Flex Room, a Guest Suite with full ensuite Bathroom, a large Open Concept Family Room with soaring 2-story Vaulted Ceilings, 2-Story Stacked Windows, a stunning 60-inch Electric Fireplace, and an elegant 15’ ft Glass Slider Patio Door leading to the spacious Covered Patio and Private Backyard. You’ll also enjoy a Gourmet Chef’s Kitchen featuring stainless-steel appliances, a large Center Island, Walk-in Pantry, and attached Breakfast Room. Relax and unwind in the luxurious Primary Suite and Spa-Inspired Primary Bathroom with a designer Free-Standing Tub, Frameless Glass Walk-In Shower, and Oversized Walk-In Closet. Discover added functionality with a Laundry Room and Powder Bathroom directly off the garage entrance. Up the beautiful, curved staircase, you’ll find the Game Room, an additional Media Room, and 3 more Bedrooms with 2 more full Bathrooms. Experience high-end living at its finest with GFO Home’s Harrison floor plan in Haslet’s Newest Luxury Neighborhood- the Wellington Community! Wellington features unparalleled amenities like a resort-style pool, outdoor lounging areas, walking, hiking, & biking trails, miles of green space, playgrounds, and beautiful water features! All minutes away from the heart of Fort Worth and zoned in top-notch Northwest ISD! Est. January Move-In.