
Harding 4232 Floor Plan – Highland Village

The Harding Floor Plan is a brand new 2-story floor plan from our high-end Freedom Series, with 4 bedrooms, 3.5 bathrooms, and 2-car garage. Features include a Covered Patio, Walk-in Closets, Dining Room, Gourmet Kitchen, Flex Room, Game Room, Family Room with 2-story Vaulted Ceilings, and Primary Bedroom with a Luxury Primary Bathroom and Walk-in […]
McKinley 4229 Floor Plan – Highland Village

The McKinley 4229 Floor Plan from our high-end Freedom Series in Parmer Ranch, is a 2-story home with 4 bedrooms, 2.5 bathrooms, and 2-car garage. Features include a Covered Patio, Gourmet Kitchen, Flex Room, Loft Game Room, additional Sitting Area at bedroom 2, Open Family Room and Dining Room, and Primary Bedroom with a Luxury […]
Wilson 4226 Floor Plan – Highland Village

The Wilson 4226 Floor Plan is a brand new 2-story floor plan from our high-end Freedom Series, with 4 bedrooms, 3 bathrooms, and 2-car garage. Features include a Covered Patio, Dining Room, Gourmet Kitchen, Flex Room, Game Room, Family Room with 2-story vaulted ceilings, and Primary Bedroom with a Luxury Primary Bathroom and Walk-in Closet. […]
Emory 6136 Floor Plan – Feathergrass

This beautiful home is GFO Home’s Emory floor plan from our brand-new exclusive Lone Star Series in Feathergrass. This stunning one-story home sits on an acre lot and features 4 bedrooms, 3.5 bathrooms, and a 3-car garage. Highlights include a gorgeous grand foyer at the entrance, a covered patio perfect for indoor/outdoor living, a bonus […]
Bluebonnet 6140 Floor Plan – Feathergrass

This beautiful home is GFO Home’s Bluebonnet floor plan from our brand-new exclusive Lone Star Series in Feathergrass. This stunning one-story home sits on an acre lot and features 4 bedrooms, 3.5 bathrooms, and a 3-car garage. Highlights include a grand oval foyer at the entrance, a covered patio perfect for indoor/outdoor living, a private […]
Lincoln 5130 Floor Plan – Grove at Blackhawk Community

The Lincoln 5130 Floor Plan from our upscale Presidential Series is a 1-story home with 4 bedrooms, 2.5 bathrooms, and a 2-car garage. Features include a covered patio, walk-in closets, flex/dining room, gourmet kitchen, breakfast room, family room with beautiful cathedral ceilings, and a primary bedroom with a luxury primary bathroom and large walk-in closet. […]
Kennedy II 5242 Floor Plan – Heights at San Gabriel
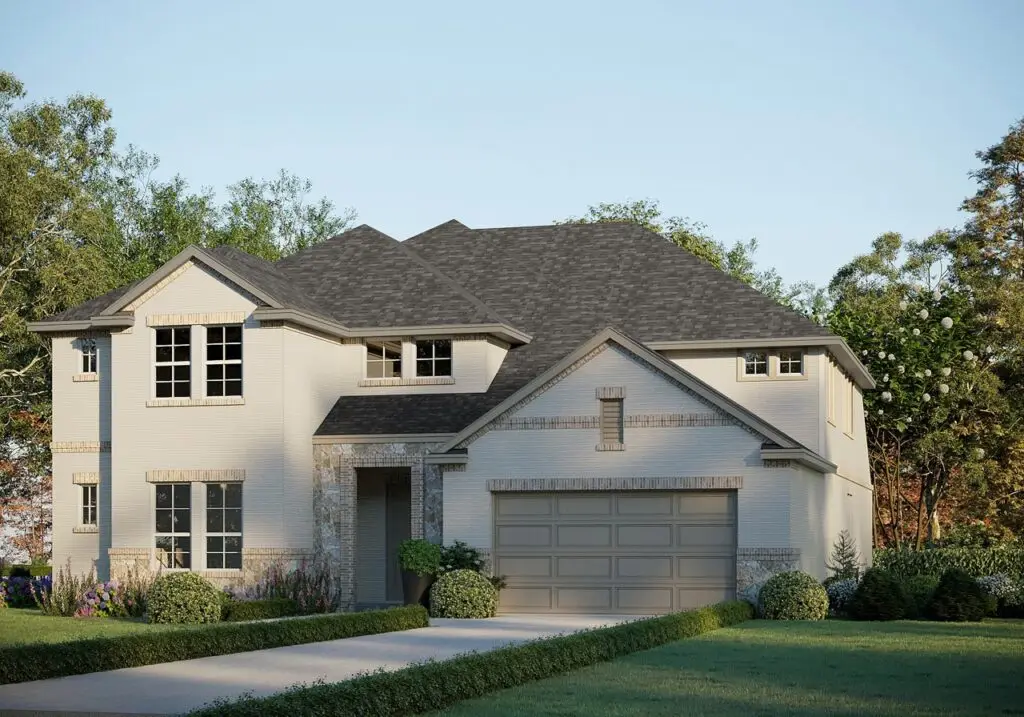
The Kennedy II 5242 Floor Plan from our upscale Presidential Series in Heights at San Gabriel, is a grand 2-story home with 5 bedrooms, 4.5 bathrooms, and a 2-car garage. Features include a covered patio, walk-in closets, flex room, private study, gourmet kitchen, breakfast room, family room with 2-story vaulted ceilings, game room, loft, and […]
Lincoln 5130 Floor Plan – Heights at San Gabriel
The Lincoln 5130 Floor Plan from our upscale Presidential Series is a 1-story home with 4 bedrooms, 2.5 bathrooms, and a 2-car garage. Features include a covered patio, walk-in closets, flex/dining room, gourmet kitchen, breakfast room, family room with beautiful cathedral ceilings, and a primary bedroom with a luxury primary bathroom and large walk-in closet. […]
Jefferson 5126 Floor Plan – Heights at San Gabriel

The Jefferson 5126 Floor Plan from our upscale Presidential Series, is a 1-story home with 3 bedrooms, 2.5 bathrooms, and 2-car garage. Features include a covered patio, walk-in closets, flex/dining room, gourmet kitchen, breakfast room, family room, and primary bedroom with a luxury primary bathroom and large walk-in closet. Check out our Interactive Floor Plan […]
McKinley 4229 Floor Plan – Santa Rita Ranch

The McKinley 4229 Floor Plan from our high-end Freedom Series, is a 2-story home with 4 bedrooms, 2.5 bathrooms, and 2-car garage. Features include a covered patio, gourmet kitchen, flex room, loft game room, additional sitting area at bedroom 2, open family room and dining room, and primary bedroom with a luxury primary bathroom and […]
Kennedy II 5242 Floor Plan – Crescent Bluff Community
The grand Kennedy II 5242 Floor Plan from our upscale Presidential Series in the Crescent Bluff Community is a 4,259 square-foot 2-story home, with 5 bedrooms, 4.5 bathrooms, and a 3-car garage. Features include a covered patio, walk-in closets, flex room, private study, gourmet kitchen, breakfast room, family room with 2-story vaulted ceilings, game room, […]
Jefferson 5126 Floor Plan – Crescent Bluff Community

Jefferson 5126 Floor Plan Presidential Series is a 2,610 square-foot 1-story home, with 3 bedrooms, 2.5 bathrooms, and a 3-car garage in the Crescent Bluff Community. Features include a breakfast area, covered patio, dining room, family room, flex room, sprinkler system, and walk-in closets. Enjoy Crescent Bluff community amenities like miles of walking trails, a […]
