
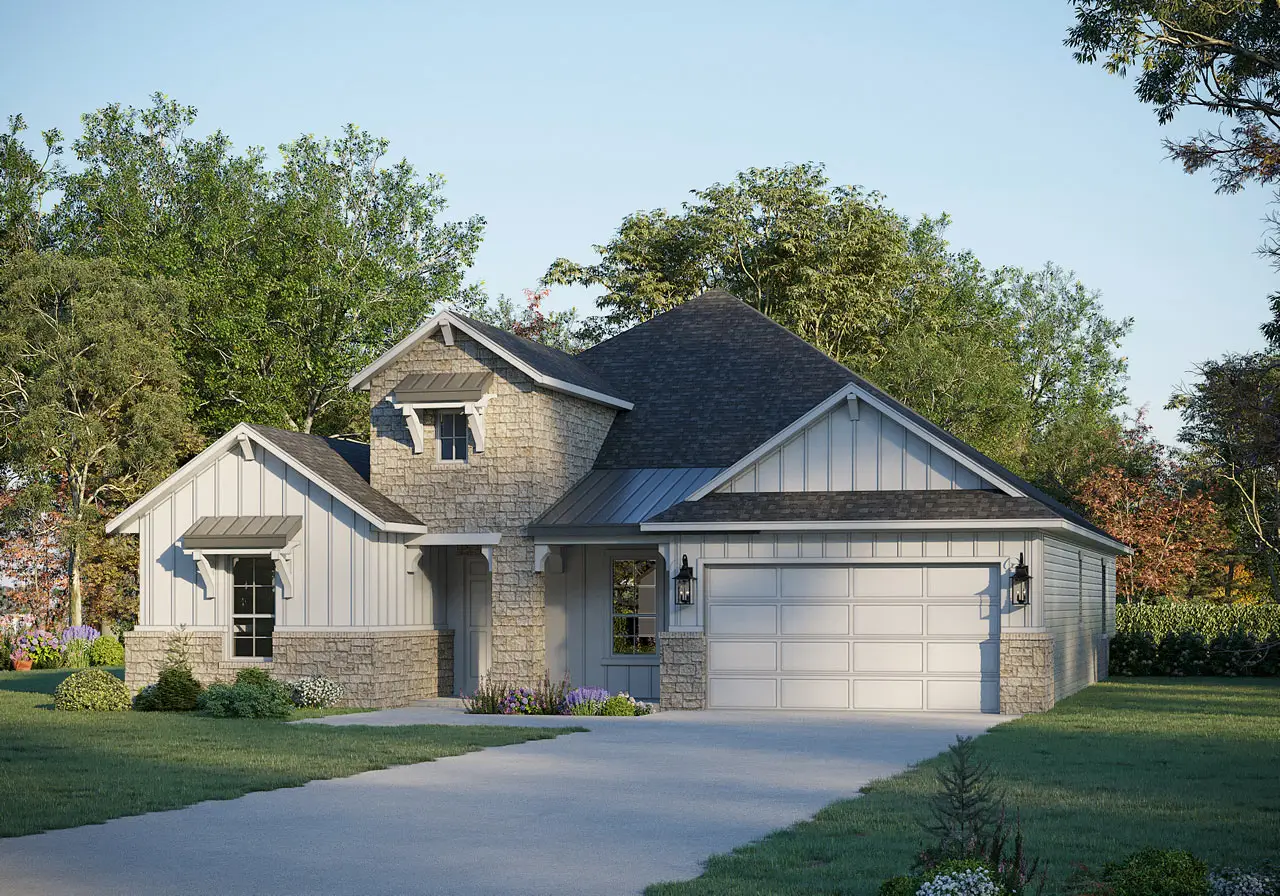
Jefferson

Crescent Bluff

Crescent Bluff

Jefferson 5126 Floor Plan

Starting at

Call for Pricing

Jefferson 5126 Floor Plan Presidential Series is a 2,610 square-foot 1-story home, with 3 bedrooms, 2.5 bathrooms, and a 3-car garage in the Crescent Bluff Community. Features include a breakfast area, covered patio, dining room, family room, flex room, sprinkler system, and walk-in closets. Enjoy Crescent Bluff community amenities like miles of walking trails, a sparkling resort pool, tot pool, sport courts, playground, and Hill Country living! Check out our Interactive floor plan for more options and upgrades.

3
BEDROOMS
2.5
BATHROOMS
2,610
SQ.FT.
1
Stories
3
GARAGES

Schools

Georgetown ISD
  • San Gabriel Elementary School
  • James Tippit Middle School
  • Eastview High School

Plan Amenities & Living Areas

  • Breakfast Area
  • Covered Patio
  • Flex Room
  • Free-Standing Tub
  • Gourmet Kitchen
  • High Ceilings
  • Kitchen Island
  • Luxury Primary Bathroom
  • Walk-In Closets

Community Amenities

  • Excellent Georgetown ISD
  • Green Space
  • Hill Country Views
  • Playground
  • Sport Court
  • Swimming Pool
  • Walking/Hiking Trails

Photo Gallery

Visit Our Community Sales Center

605 Crescent View Drive, Andice, TX 78628

Sales Office Hours

Appointment Only - Phase II Pre-Sale Appointments Now Available! Contact Us Today!

Sales Manager

Traci Padden | Erin Taylor

This field is for validation purposes and should be left unchanged.
All fields are required unless marked optional
This field is hidden when viewing the form
Crescent Bluff
The Jefferson