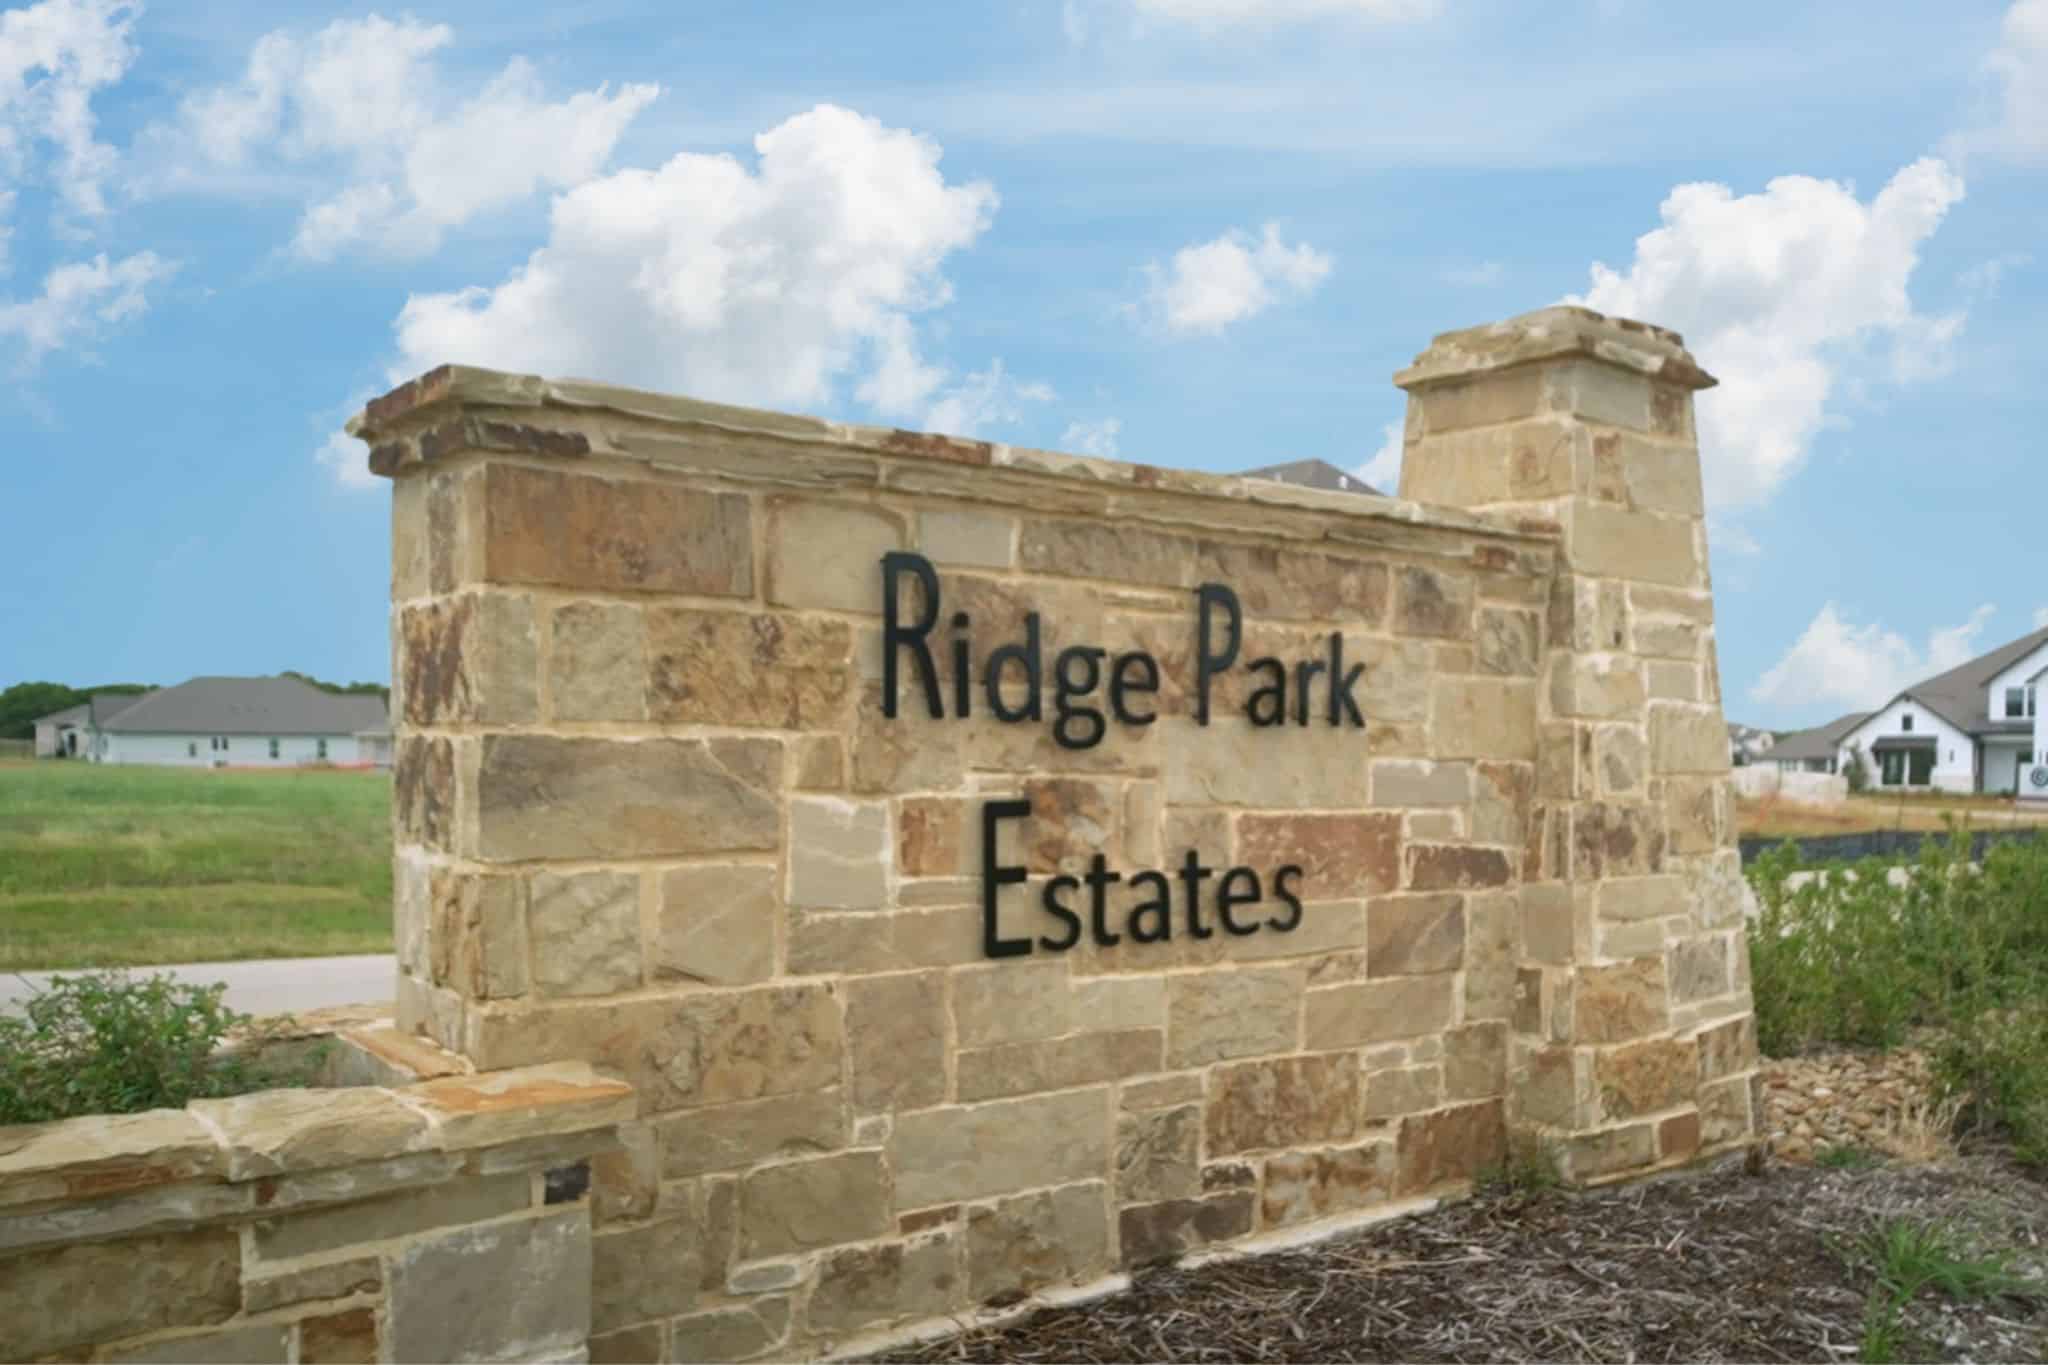
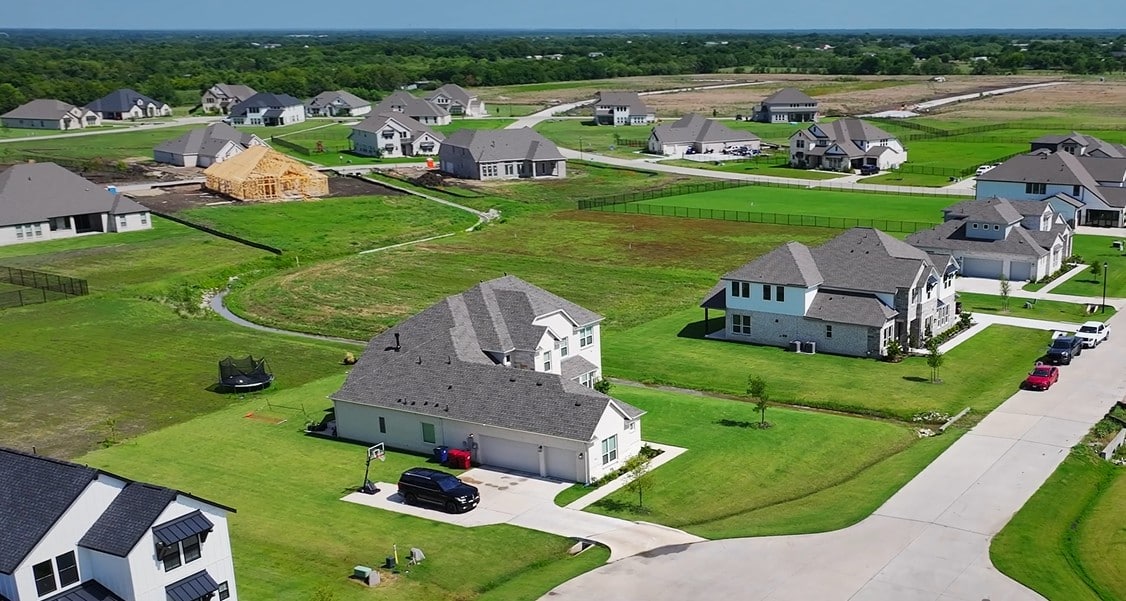
Stunning 3,679sf new Two-Story home is GFO Home’s highly sought-after Harrison Floor Plan- offering 5 Bedrooms, 4.5 Bathrooms, a Study, large upstairs Game/Flex Room, separate Media Room and a spacious 2-car Garage on a sprawling One-Acre Lot in the scenic Ridge Park Estates Community! On the main floor enjoy a Private Study, a Guest Suite with full ensuite Bathroom, and an Open Concept Family Room with soaring 2-story Vaulted Ceilings, 2-Story Stacked Windows, a stunning tiled Electric Ribbon Fireplace, and scenic views to the backyard with a spacious Covered Patio and huge Backyard. Enjoy a Gourmet Chef’s Kitchen featuring a large Center Island, Stainless-Steel Appliances, a Walk-in Pantry, and attached Breakfast Room. Relax and unwind in the luxurious Primary Suite and Spa-Inspired Primary Bathroom with a designer Free-Standing Tub, Frameless Glass Walk-In Shower, and Oversized Walk-In Closet. Upstairs, you’ll find the Game Room for endless fun, an additional large Media Room, and 3 Bedrooms with 2 full Bathrooms. Experience high-end living at its finest on one acre with GFO Home’s Harrison floor plan in the gorgeous Ridge Park Estates Community in the heart of Royse City, TX! This peaceful new home community has all the comforts of country living, without sacrificing convenience. Enjoy sprawling acre lots, miles of green space & scenery, and nearby hiking & biking trails. Plus, easy access to major highways and only a 10-minute drive from charming downtown Royse City with local shopping, dining, and family fun! Zoned to Top-Notch Royse City ISD. Call GFO Home to set up a home tour or visit our Ridge Park model home today!