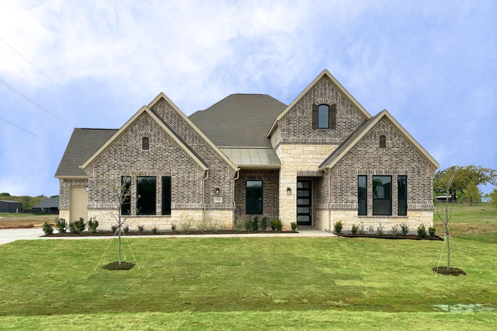
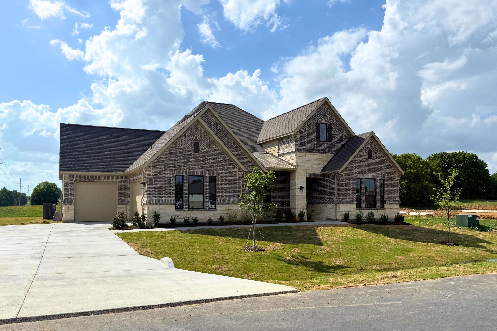
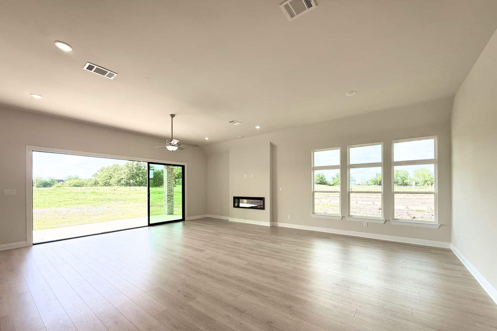
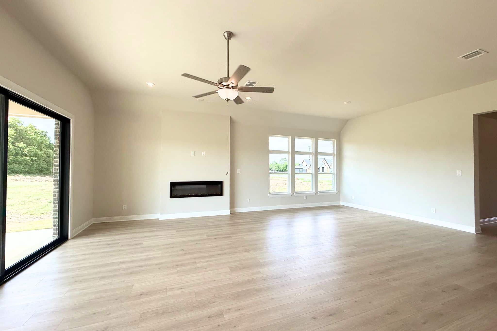
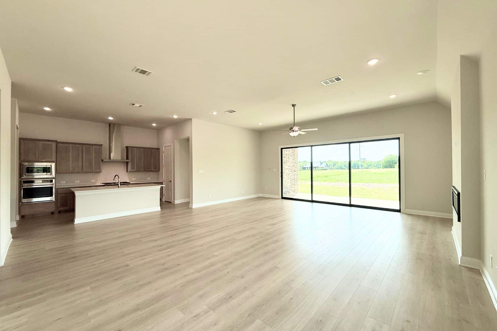
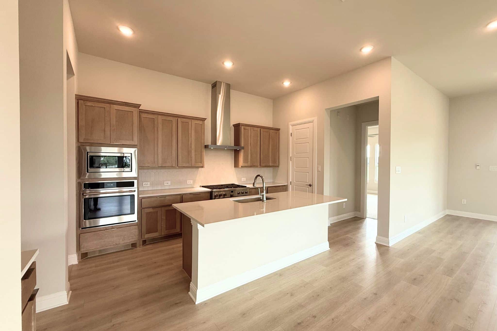
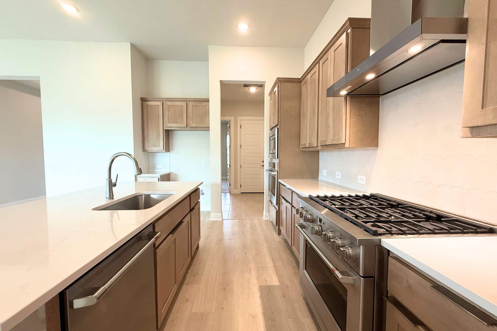
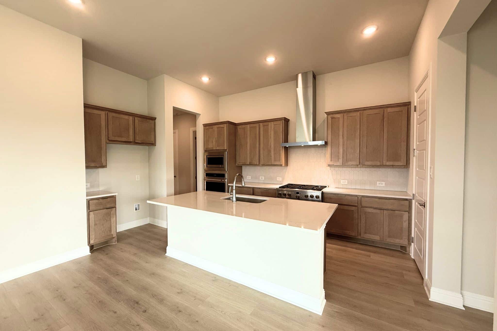
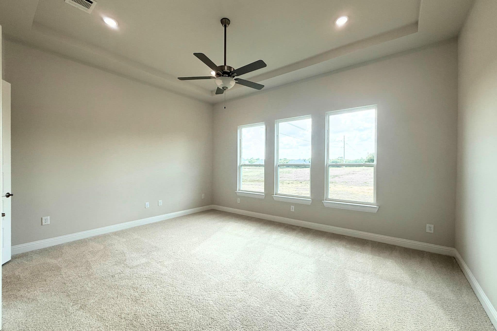
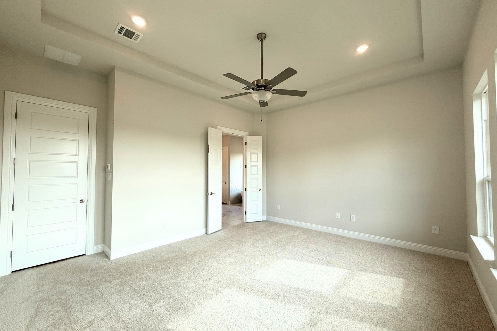
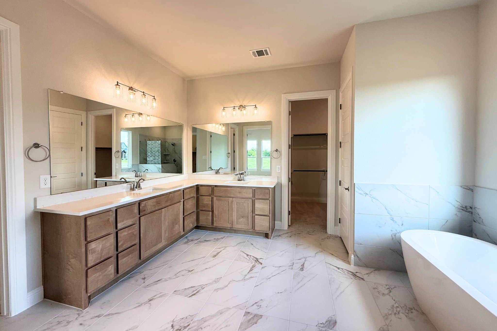
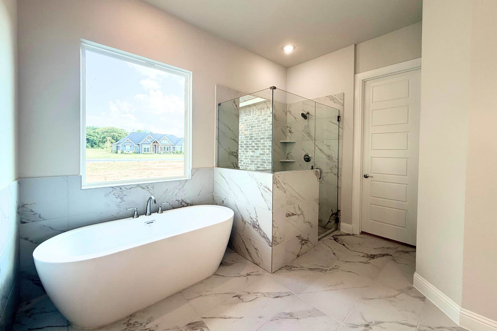
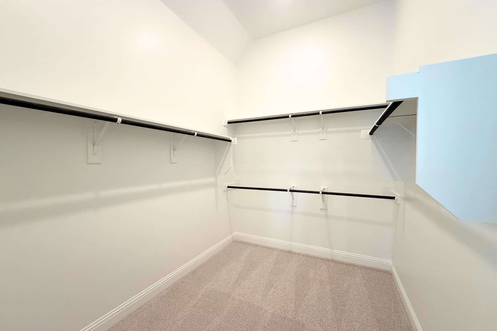
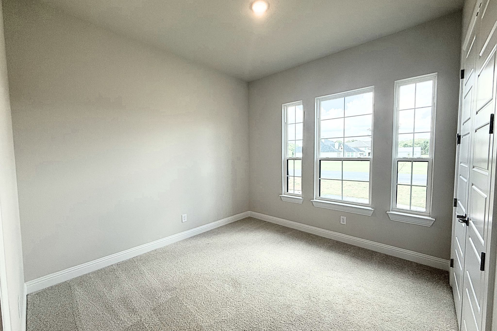
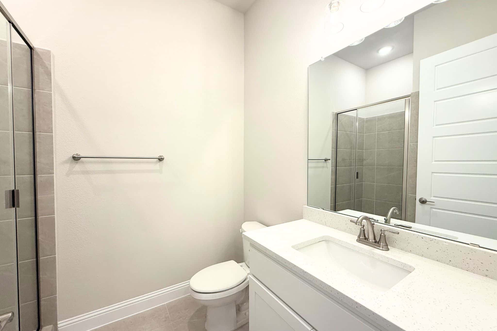
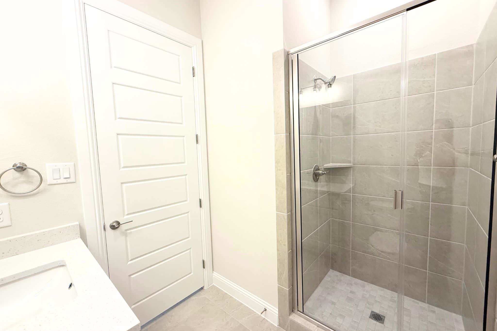
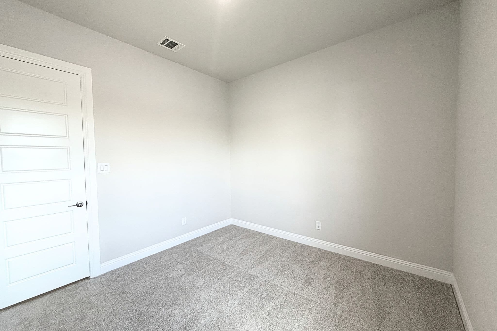
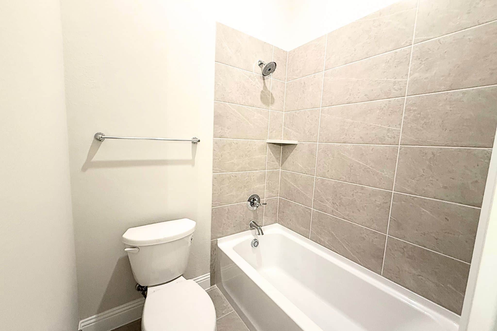
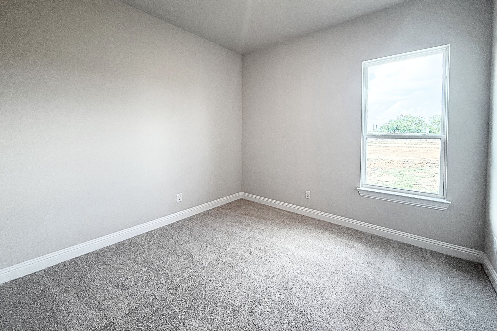
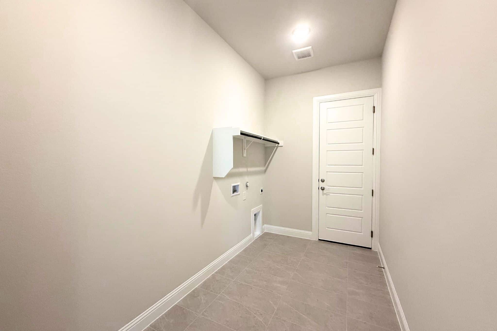
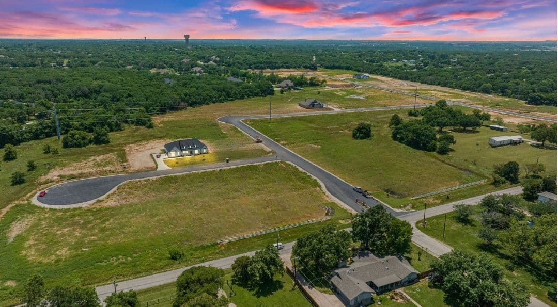
Final Opportunity to live in Eagles Estates! From GFO Home’s grand Presidential Series, this stunning 2,645 SF One-Story new construction Jefferson plan features 4 Bedrooms, 3 Bathrooms, and a spacious 3-car Garage on a sprawling and scenic One-Acre Homesite in Mansfield’s Premier Acreage Community- Eagle’s Estates!! Walk into the foyer with high ceilings and beautiful step up ceiling treatments. This open concept floor plan features a Large Living Room with soaring 11’ FT Ceilings and elegant Electric Fireplace, as well as a Gourmet Chef’s Kitchen featuring a large Center Island, Premium Cafe series Stainless Steel Appliances with Gas Cooking range, a Walk-in Pantry, and attached Breakfast Room. Enjoy a spacious Extended Covered Patio with modern 3-Panel 15’ FT Glass Slider Doors leading out to the Private Backyard, a Primary Suite and Spa-Inspired Primary Bathroom with a designer Free-Standing Tub, Walk-In Frameless Glass Shower, and his and her separate large primary closets. A full guest bedroom with ensuite bath and two additional guest bedrooms and jack and jill bath with double sinks and walk-in shower. Discover additional functionality with a large mudroom and laundry room off the garage entrance. Experience high-end living at its finest with GFO Home’s Jefferson floor plan in Mansfield’s Premier Acreage Community- Eagle’s Estates! Enjoy living in a beautiful & scenic community with stunning sunsets, gorgeous views, and beautiful surrounding greenery! Minutes away from Historic Downtown Mansfield, with easy access to shopping, dining, family fun and quick access to I35-W! Only a short drive to the heart of Fort Worth and zoned to Mansfield ISD.
.