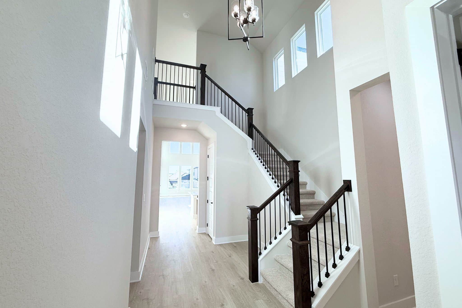
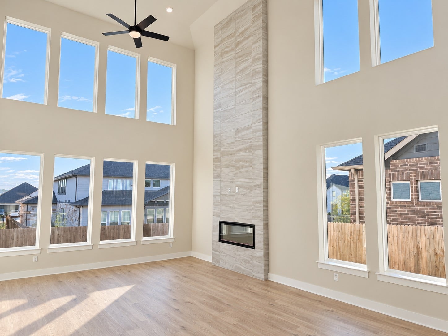
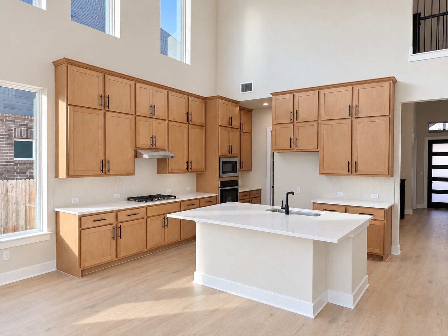
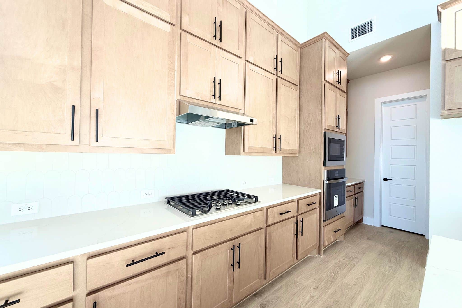
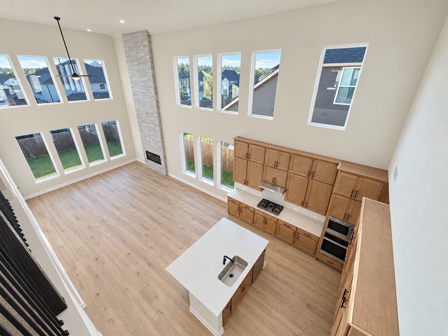
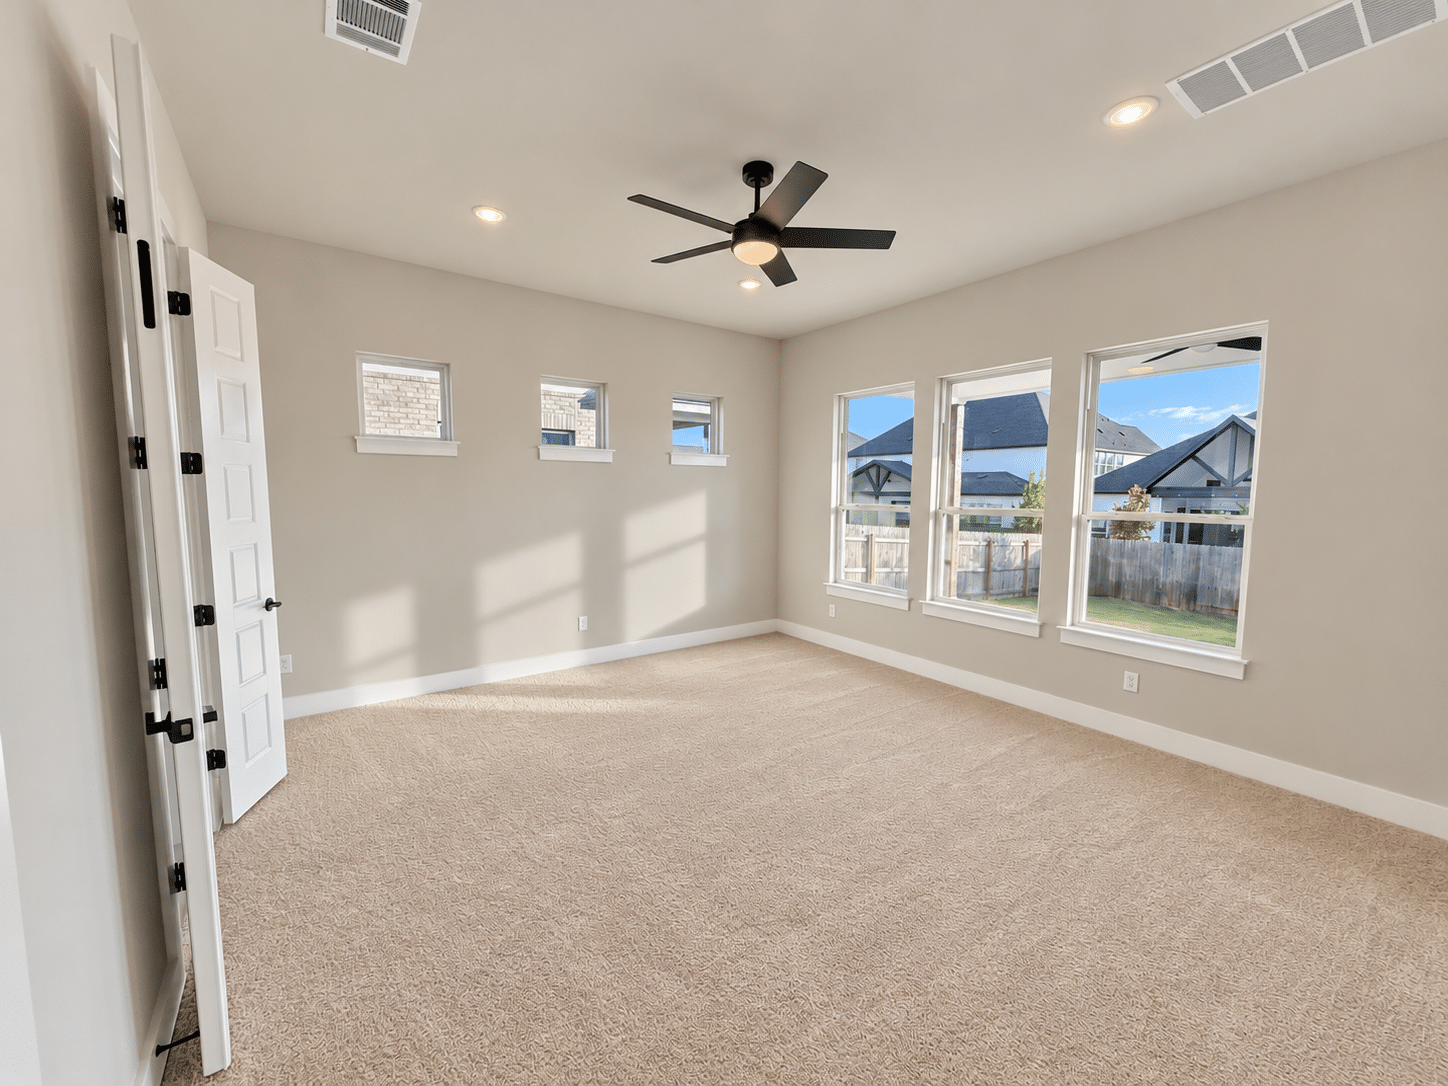
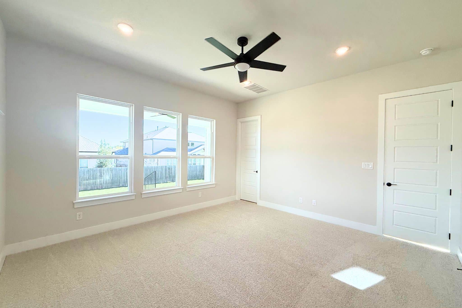
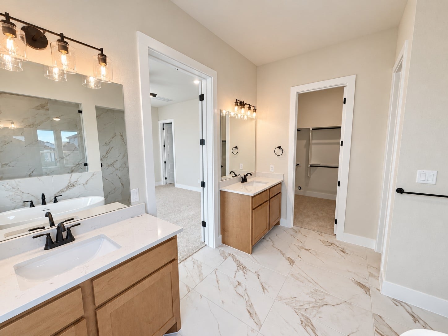
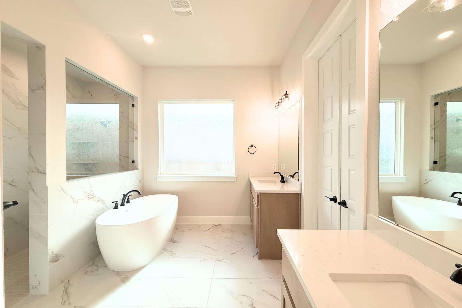
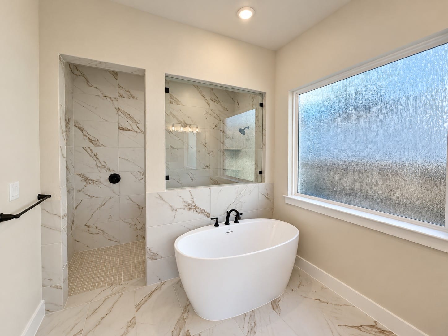
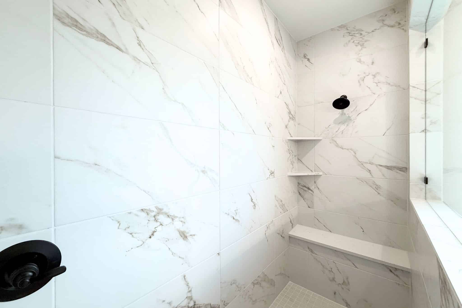
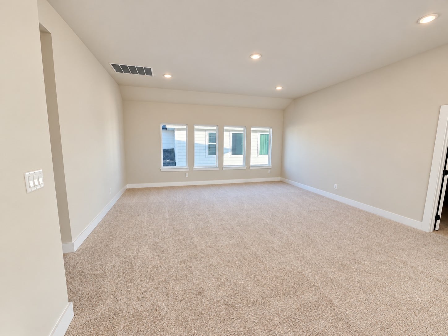
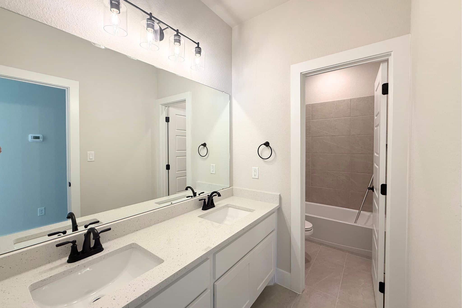
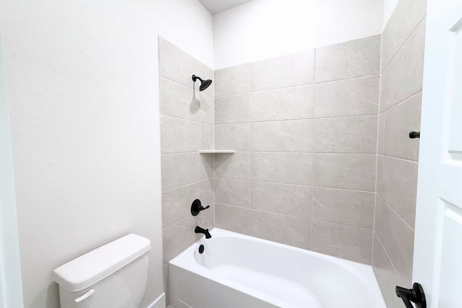
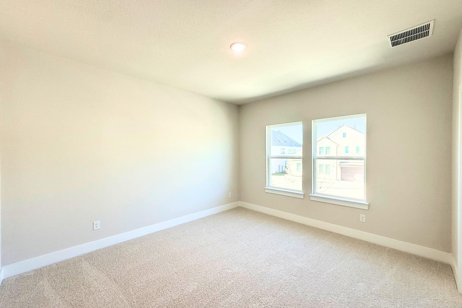
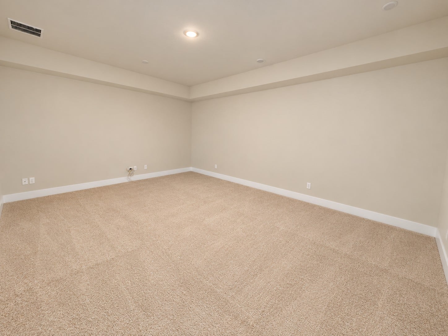
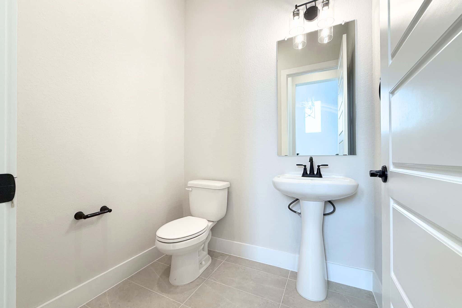
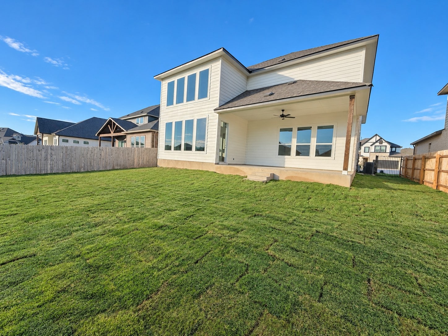
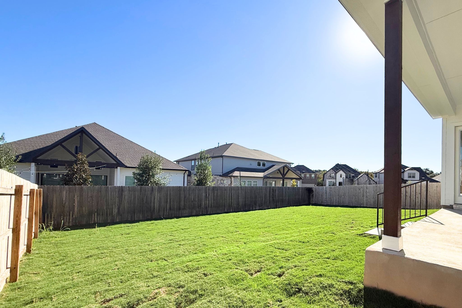
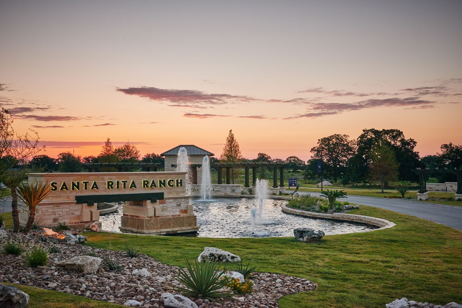
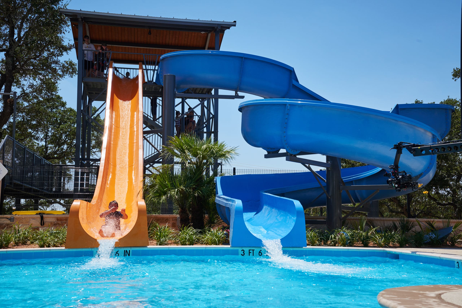
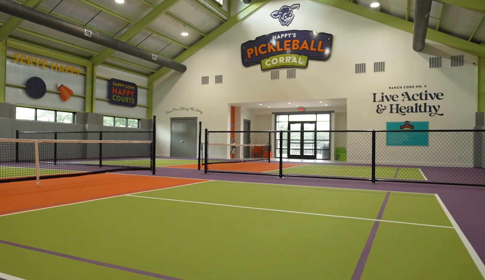
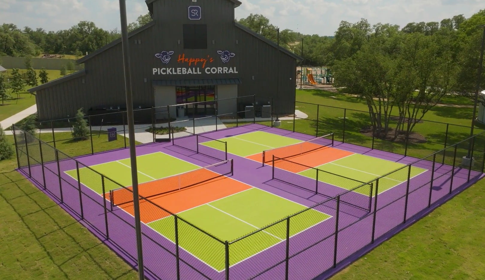
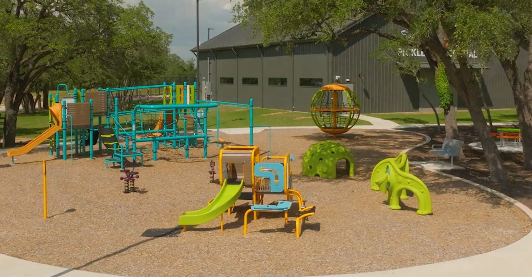
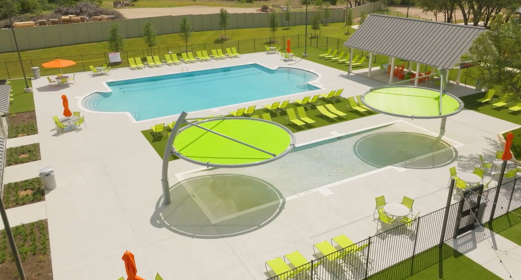
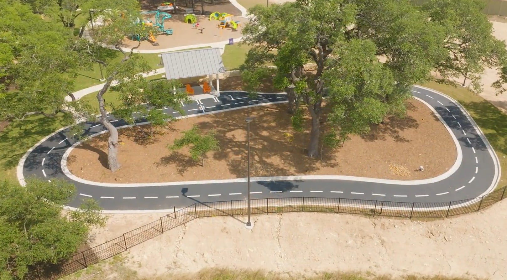
**5.49% Interest Rate Promotion on this Home – Must Contract by November 30th! Welcome to GFO Home’s Highly sought after Two-story Harding floorplan from our upscale Freedom Series, located in a brand-new phase of the Amenity-Rich Santa Rita Ranch Community!! This spacious home boasts 3,443 SF with 4 Bedrooms, 3.5 Bathrooms, and a spacious 2-car Garage. On the first floor enjoy soaring ceilings and a grand foyer, a Private Study, Guest Suite with full ensuite Bathroom, an Open Concept Family Room with soaring 2-story Vaulted Ceilings, 60-inch Fully Tiled Ribbon Fireplace, and stacked windows for ample natural light, and a Gourmet Chef’s Kitchen featuring a large Center Island, large Walk-in Pantry, Double-Stacked Cabinets, and attached Breakfast & Dining Area. The luxurious Primary Suite features two separate his and her large spacious walk-in closets, the Spa-Inspired Primary Bathroom boasts a designer Free-Standing Tub, Walk-In Super-Shower featuring a bench seat and window glass in the shower wall for a high end look. Discover additional functionality with a laundry room and a mudroom off the garage entrance. Upstairs find a large Game Room overlooking the family room, a large Media Room for the best movie nights, and 2 additional Bedrooms with 1 more full Bathroom features double sinks. Experience high-end living at its finest with GFO Home’s Harding floor plan in Austin’s #1 Master-Planned Community- Santa Rita Ranch! Enjoy amazing on-site amenities like a brand-new amenity center right down the street with two new pools, badminton & pickleball courts, a tot-lot, playground, and more! There is also a Santa Rita Ranch community water park, splash pads, resort-style pools, miles of trails, a fitness center, dog park, clubhouse, and much, much, more! Zoned to Top-Notch Liberty ISD.