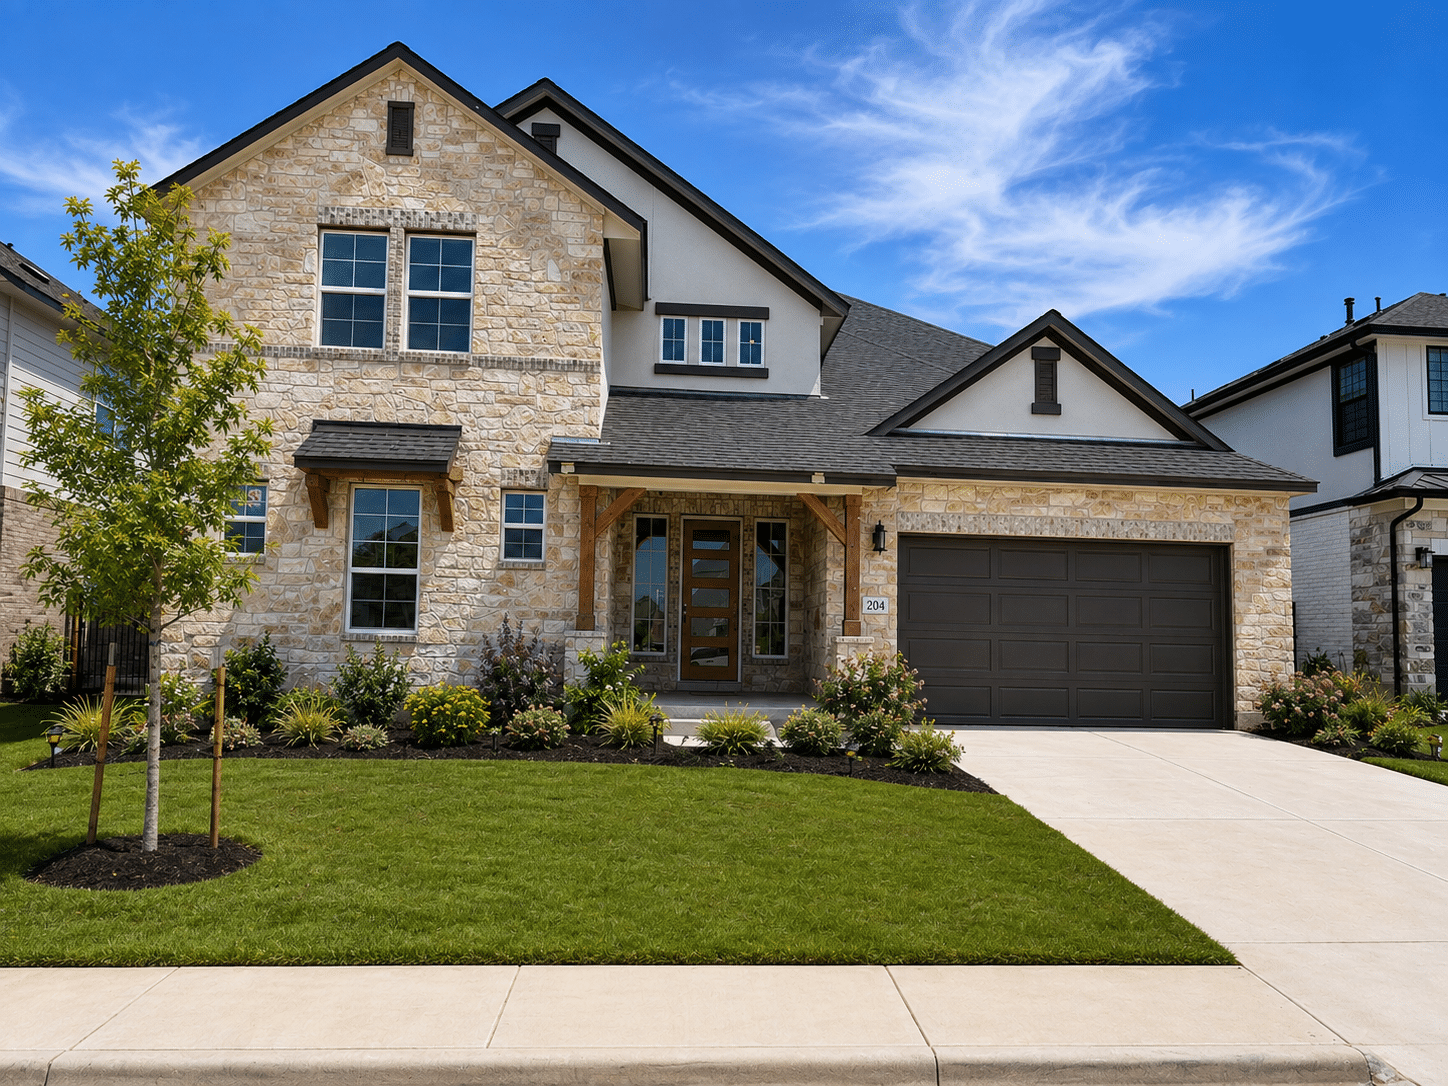
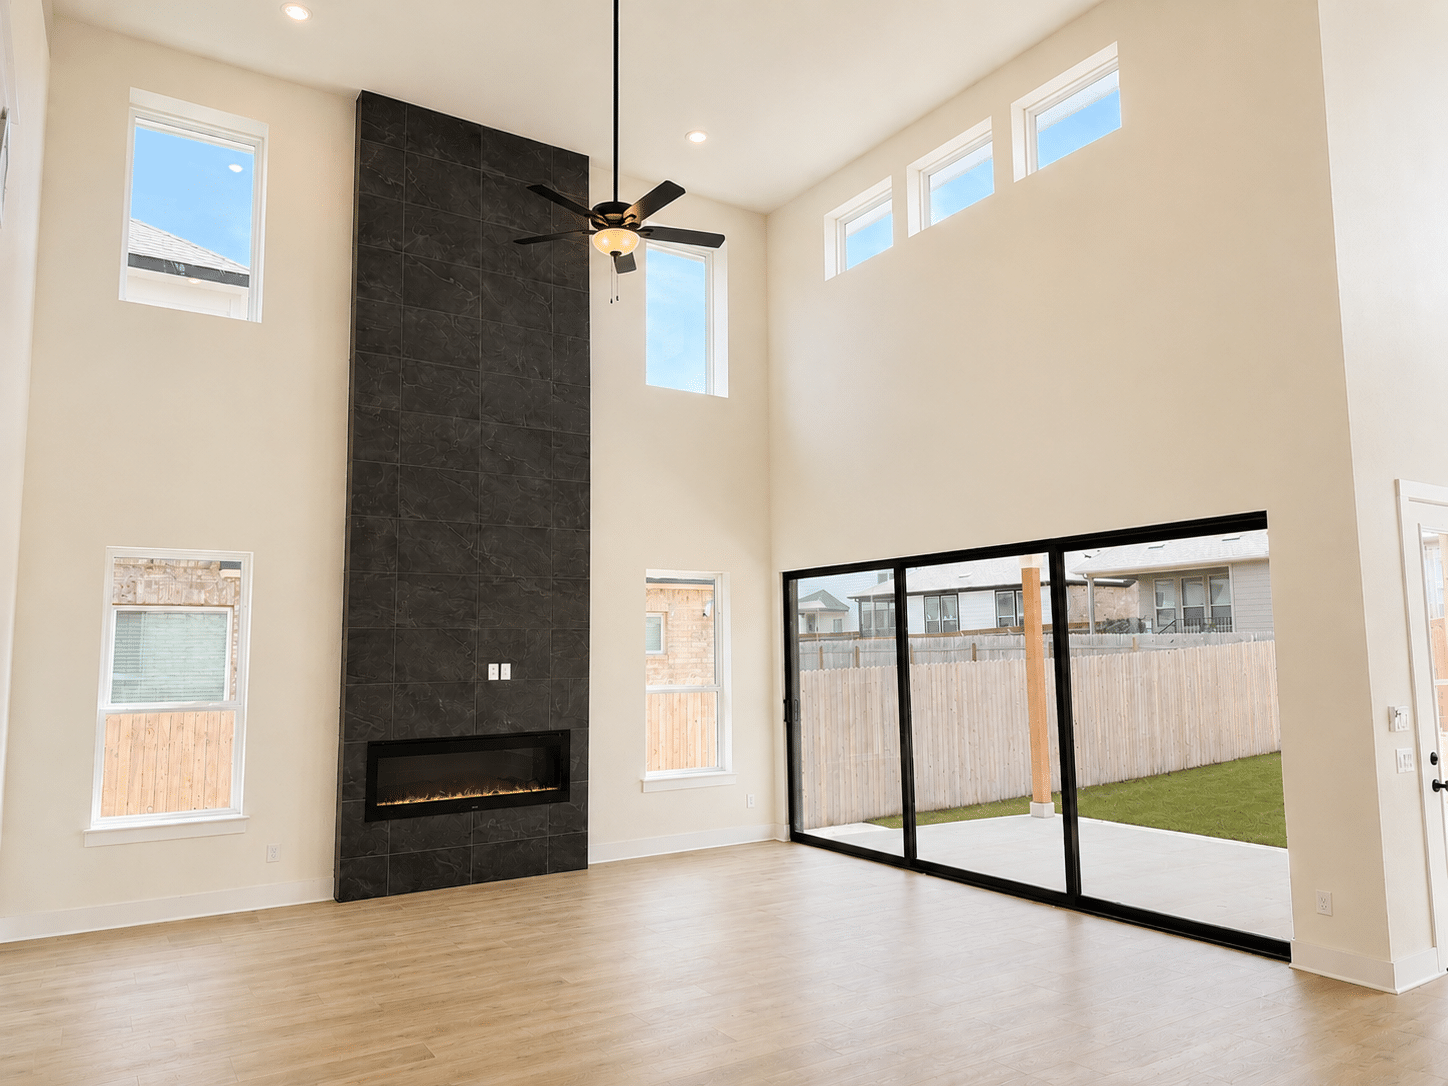
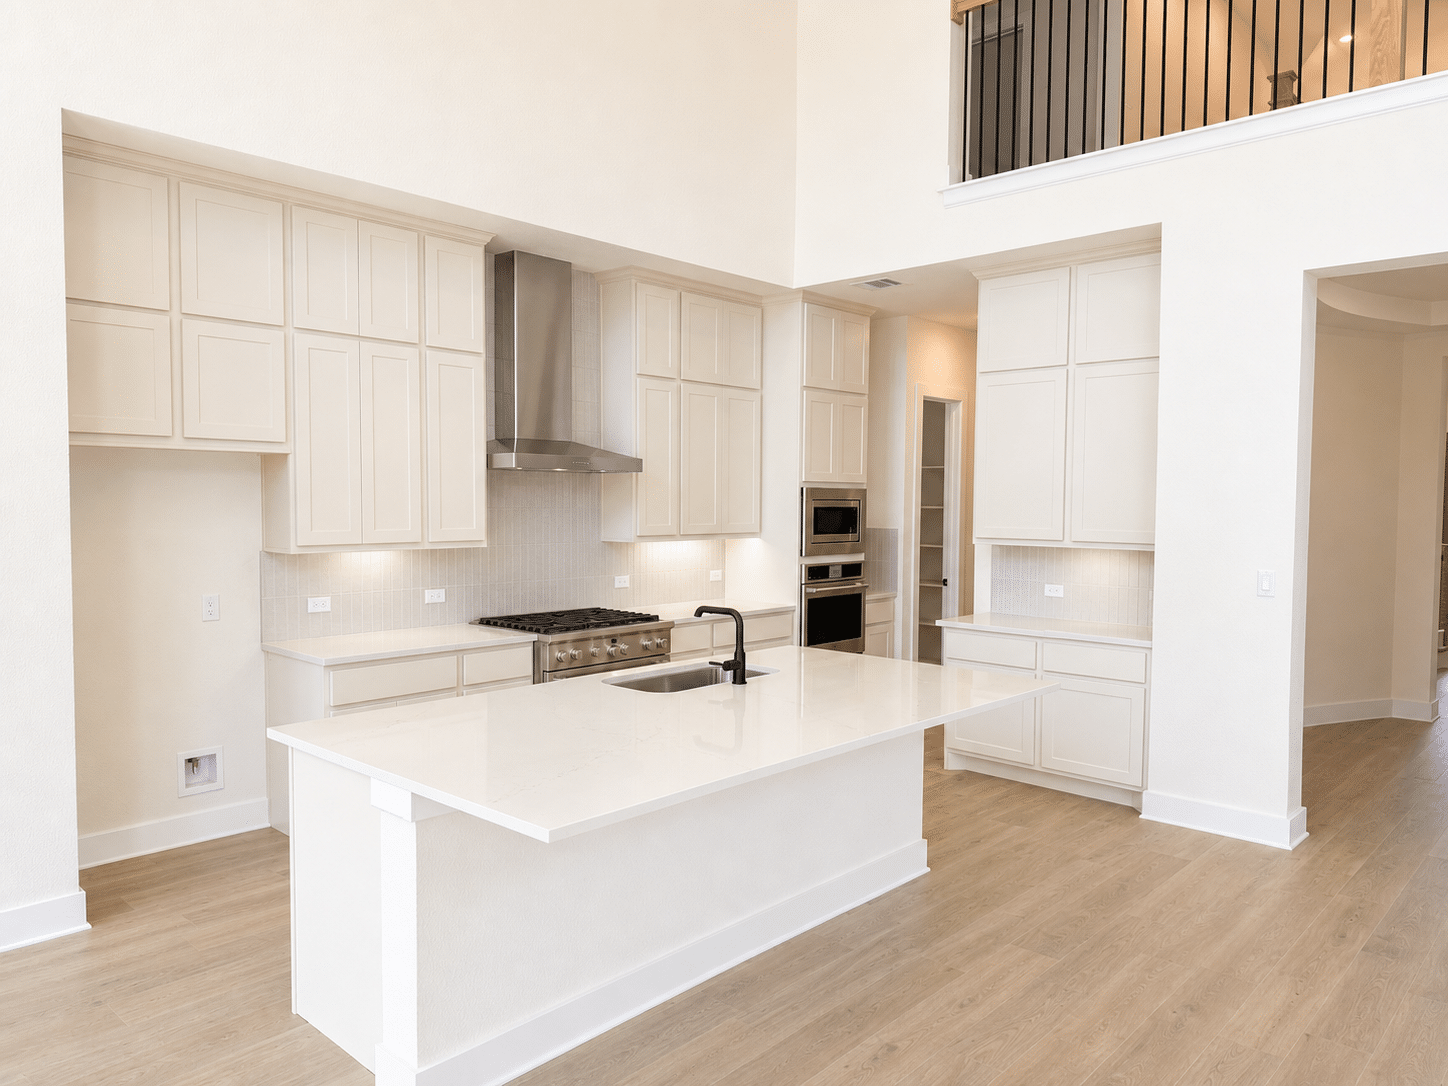
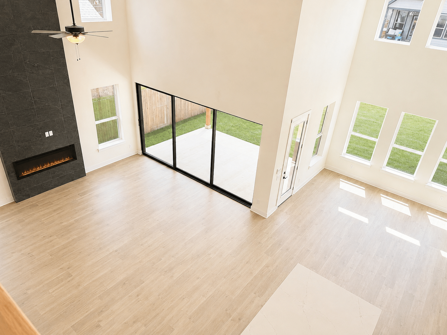
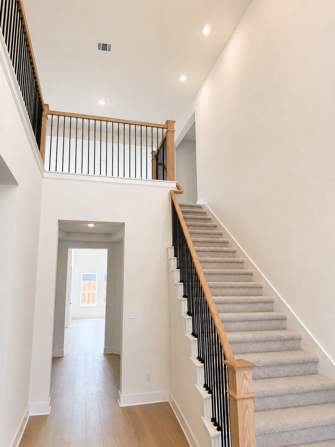
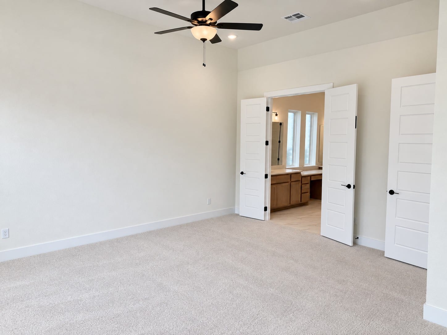
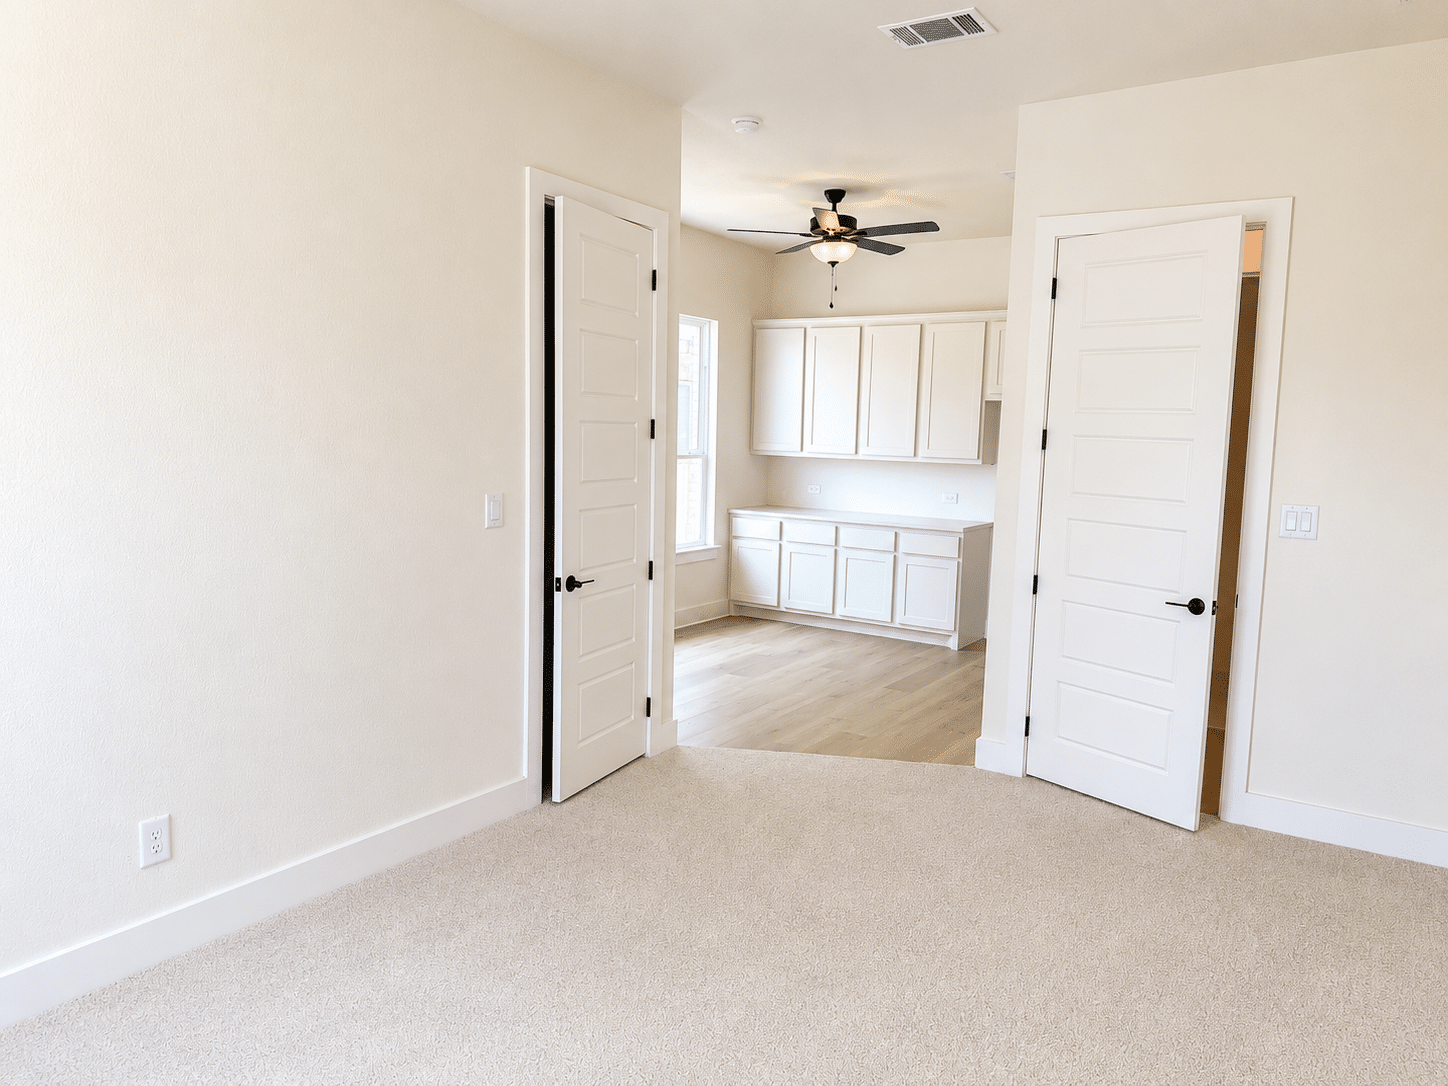
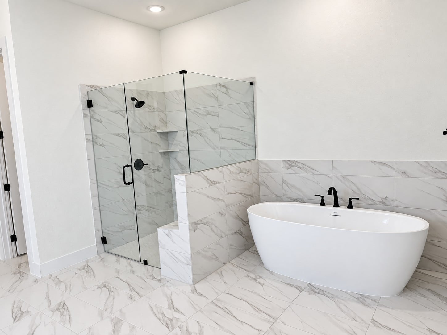
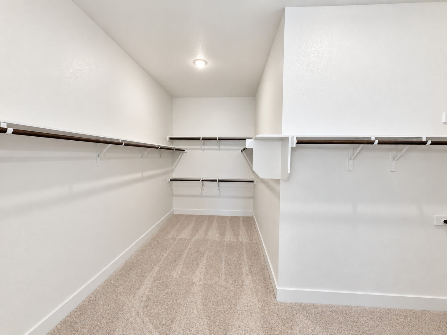
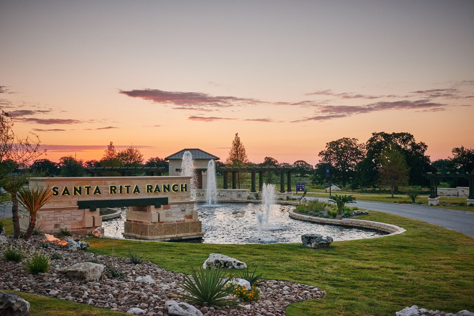
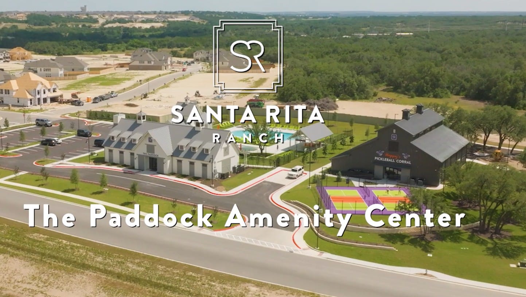
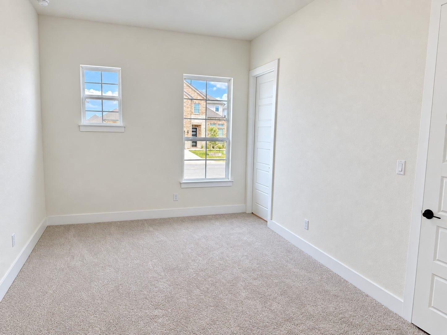
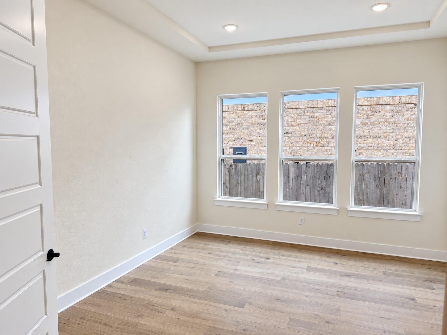
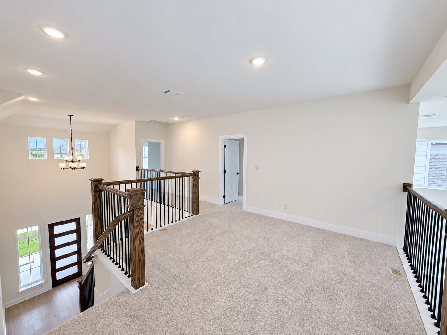
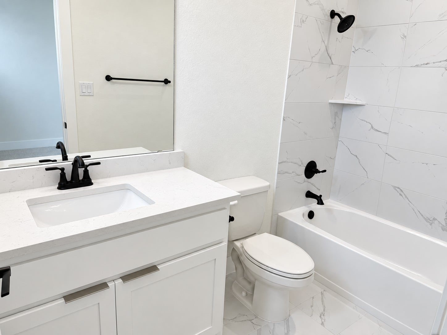
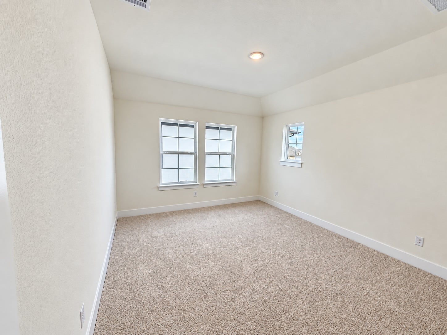
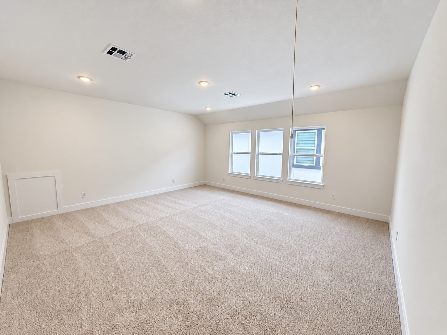
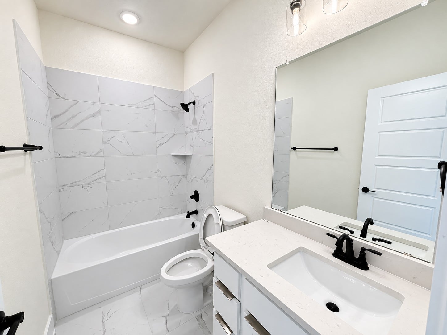
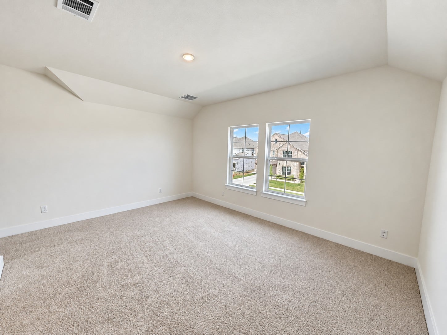
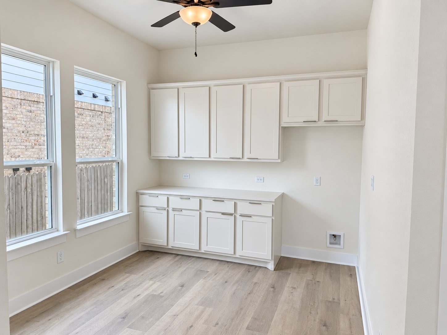
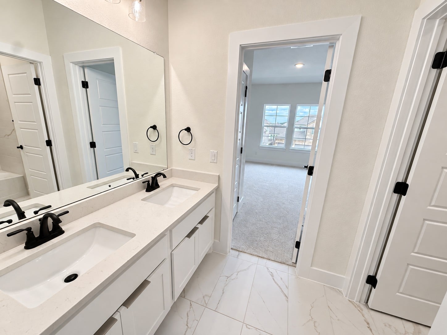
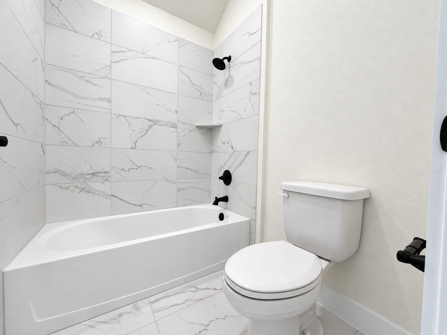
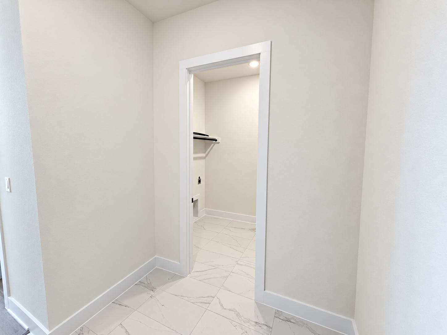
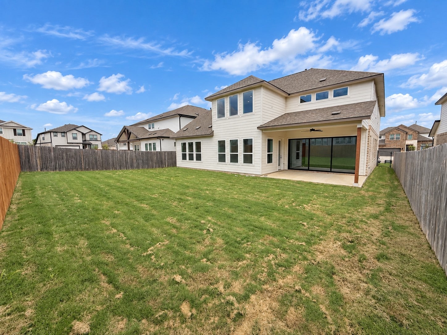
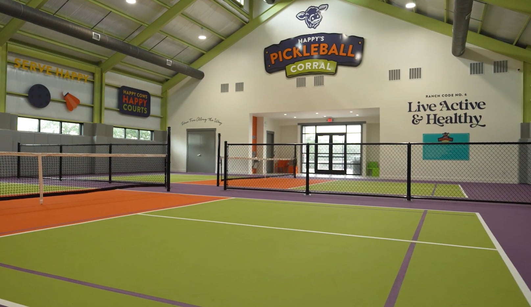
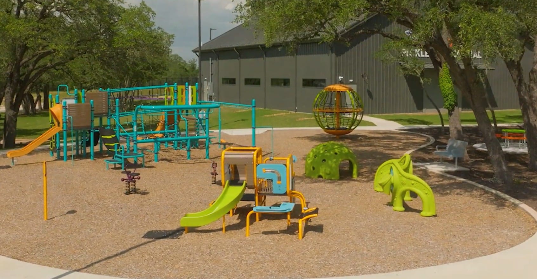
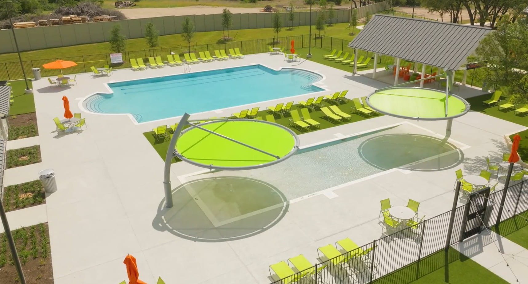
Welcome to Amazing Saddleback at Santa Rita Ranch! Boasting a brand new amenity center now open just a few blocks walking distance from your Brand New GFO Home! Welcome to the Kennedy, GFO Home’s stunning and highly coveted floor plan featuring 5 Beds, 4.5 Baths, Game Room and it’s own private Mother-In-Law Suite. This specific Kennedy is designed with the upgraded in-law suite with Kitchenette; private large downstairs Guest Bedroom suite boasting it’s own ensuite private bath, walk-in closet and connected private Kitchenette and living space. This open concept floor plan features soaring two-story vaulted ceilings in the main living areas and foyer, a large center kitchen island, GE Cafe appliances with double ovens, double stacked kitchen cabinets for upgraded and maximized storage, cozy modern ribbon fireplace in the living room, 15’ft luxury 3-panel glass slider doors leading out to the covered patio, dedicated breakfast room, walk-in pantry, mudroom area and utility laundry room. The 2nd floor features 3 Guest Bedrooms. Two guest bedrooms share a bathroom with double sinks and the large Game Room and other upstairs Bedroom share access to a full bath. This floor plan offers the perfect grand living with premium functionality. Experience high-end living at its finest with GFO Home’s Kennedy floor plan in Austin’s #1 Master-Planned Community- Santa Rita Ranch! Enjoy the amazing on-site amenities with multiple pools, badminton & pickleball courts, a tot-lot, playground, and more! Santa Rita Ranch also boasts a community water park, splash pads, resort-style pools, miles of trails, a fitness center, dog park, clubhouse, and much, much, more! Zoned to Top-Notch Liberty ISD.