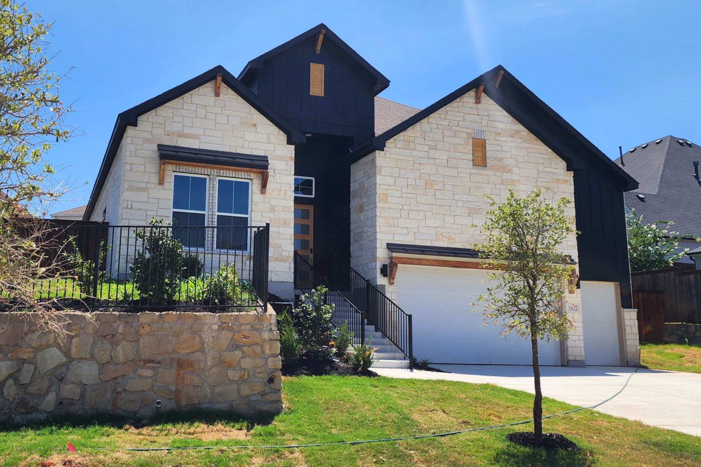
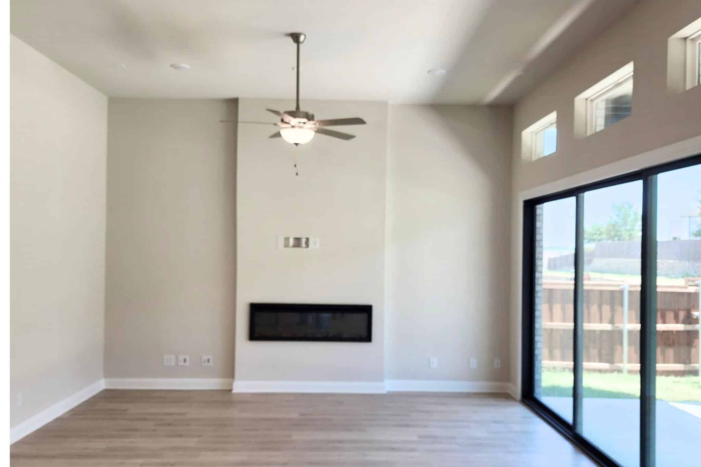
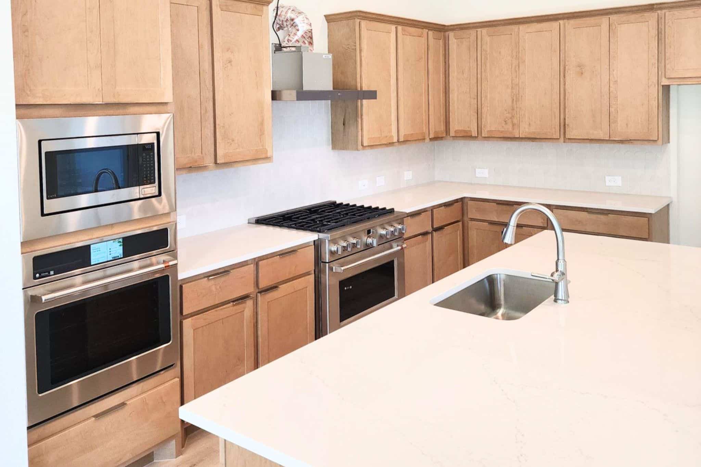
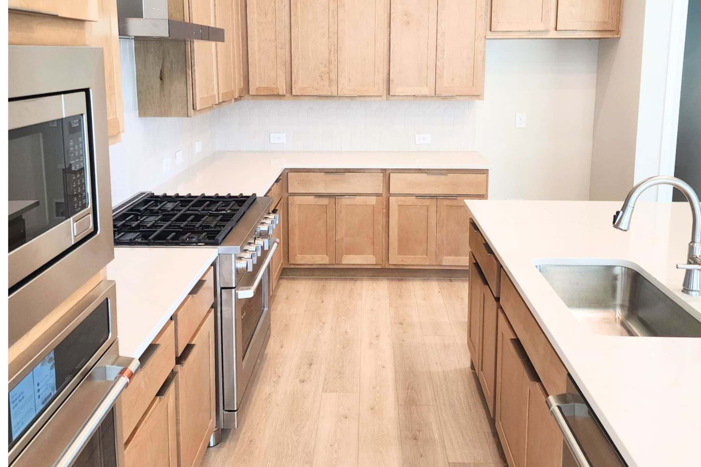
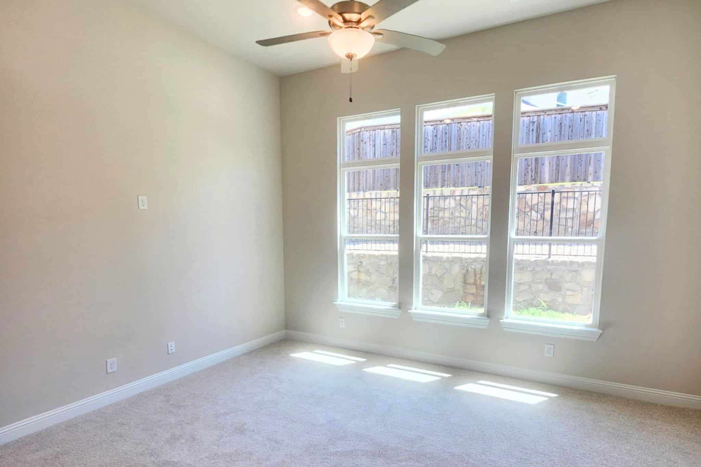
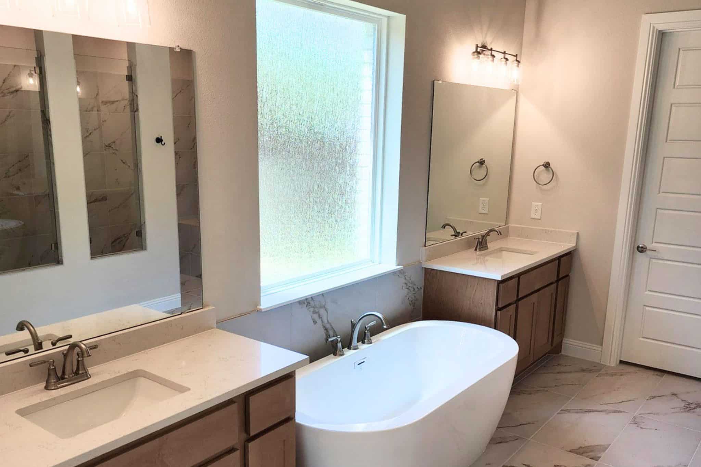
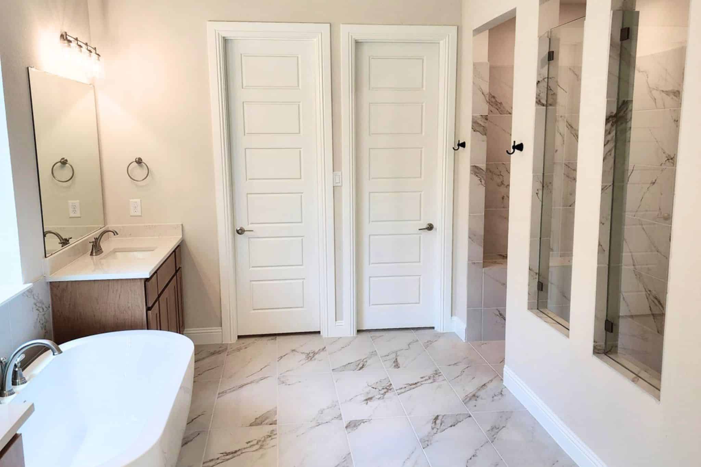
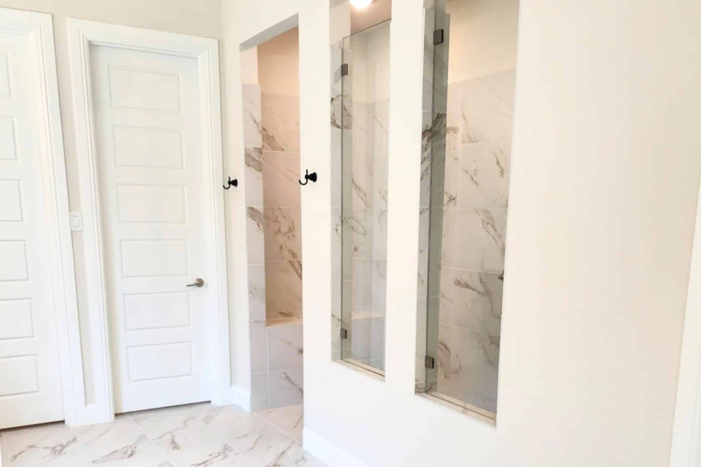
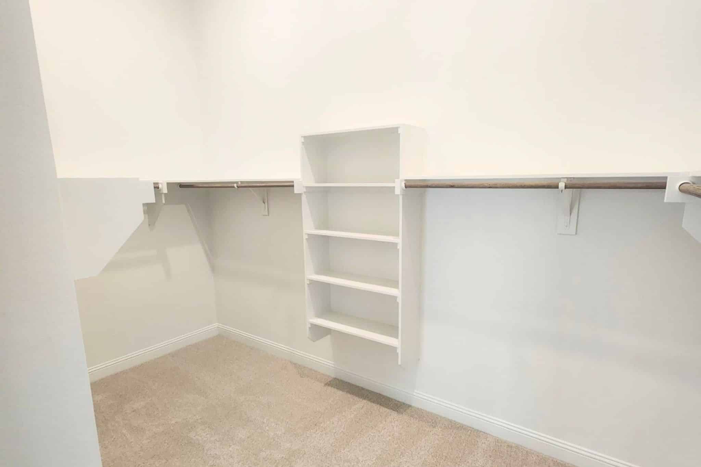
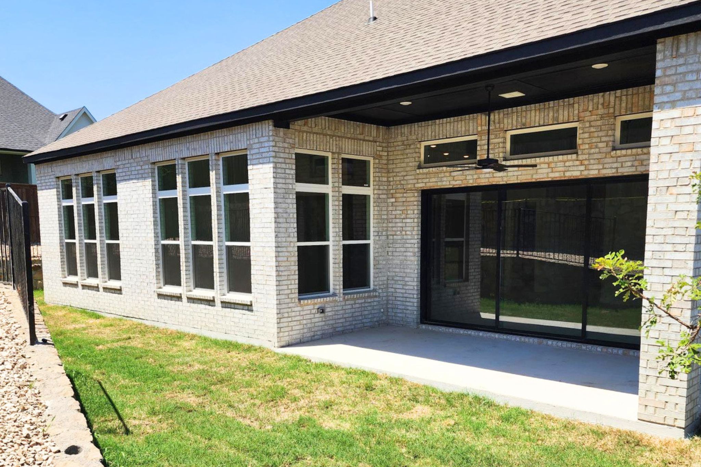
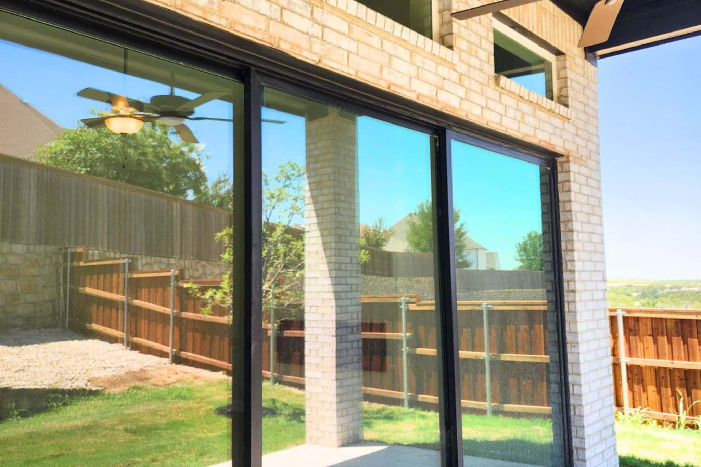
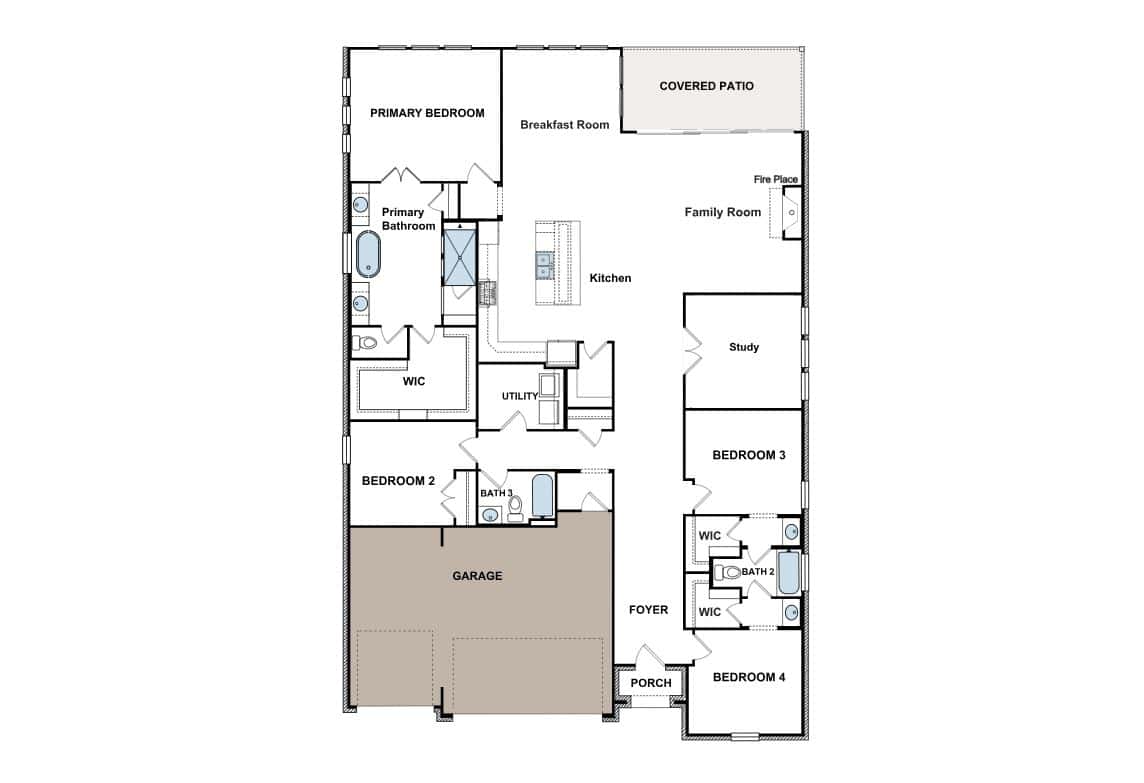
Welcome to Life at Walsh – an unbelievable community experience! From GFO Home’s grand Presidential Series, this stunning 2,813 sf, One-Story, new construction home is our striking Johnson Floor Plan offering 4 Bedrooms, 3 Bathrooms, and a spacious extended 3-car Garage in the amenity-rich Walsh Master-Planned Community! Enjoy a Private Study or Flex Room for at-home work, a Gourmet Chef’s Kitchen featuring a large Center Island, Walk-in Pantry, Luxury Stainless-Steel Appliances, and attached Breakfast Room, and an Open Concept Family Room with soaring 12 ft Ceilings, chic 60 inch Electric Fireplace, and elegant 3-Panel Modern Glass Slider Doors leading to the spacious Covered Patio and Private Backyard. Featuring 3 additional guest bedrooms and 2 full guest bathrooms, with a luxurious Primary Suite and upgraded Spa-Inspired Primary Bathroom with a designer Free-Standing Tub, Walk-In Super Shower, and Oversized Walk-In Closet. Discover additional functionality with a laundry room and mudroom off the garage entrance. Experience high-end living with GFO Home’s Johnson floor in Fort Worth’s Premier Walsh Master-Planned Community! Enjoy amazing on-site amenities like a community water park, splash pads, pools, Makerspace, on-site gas station, on-site community market, fitness center, parks, playgrounds, hike & bike trails, and much, much more! Plus, an incredible location near amazing local shopping, dining, and family fun- and just 20 minutes from Downtown Fort Worth & The Stockyards! Zoned to Top-Notch Aledo ISD- Ranked #1 School District in Parker County.