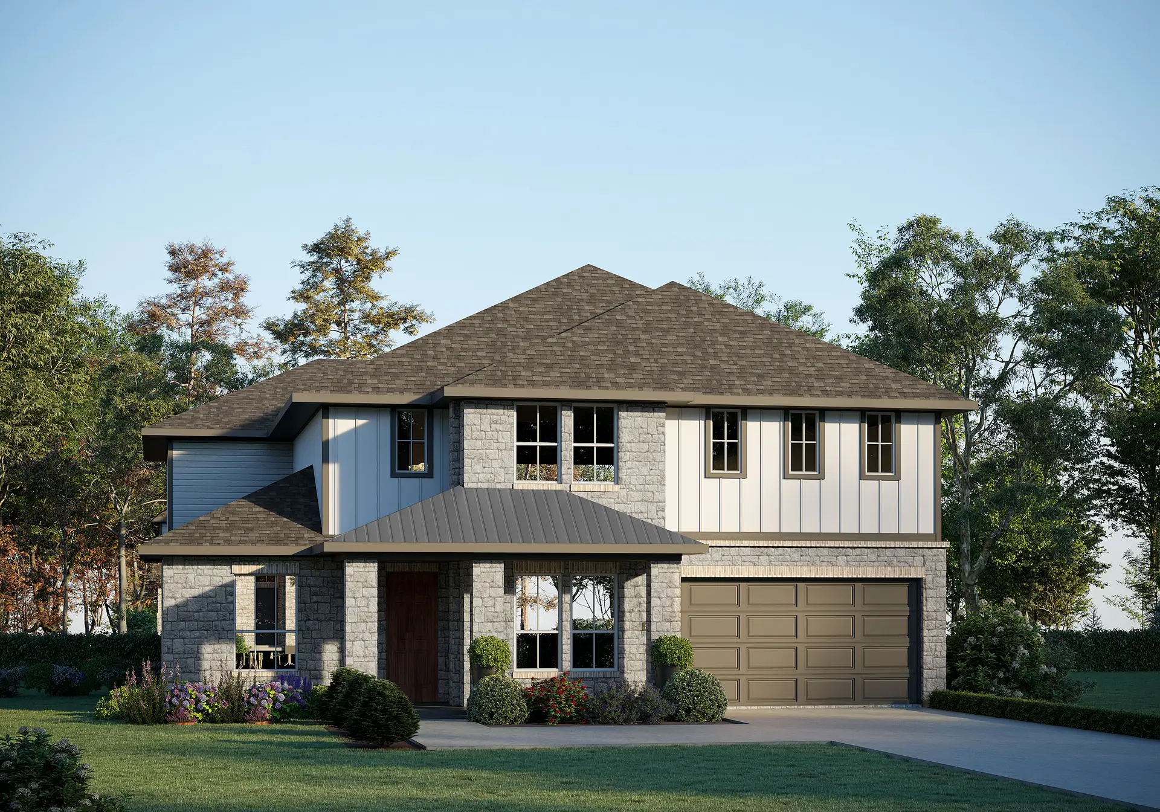
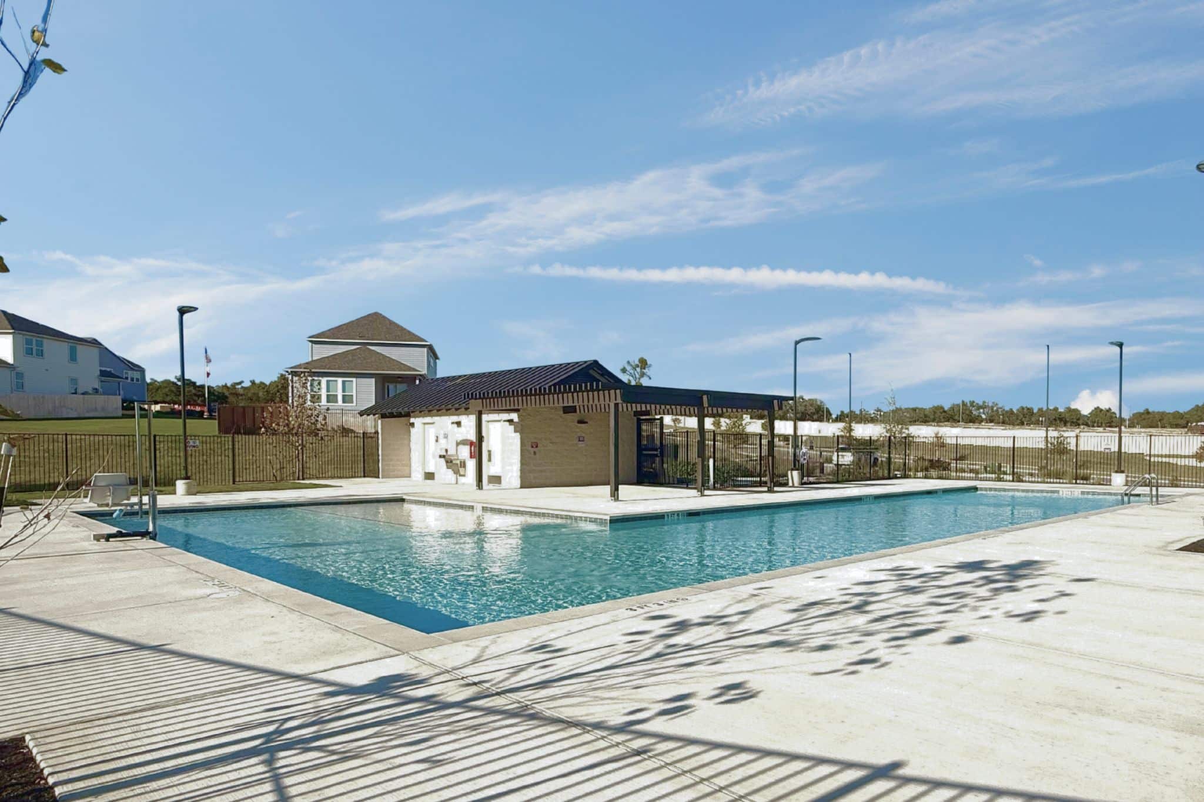
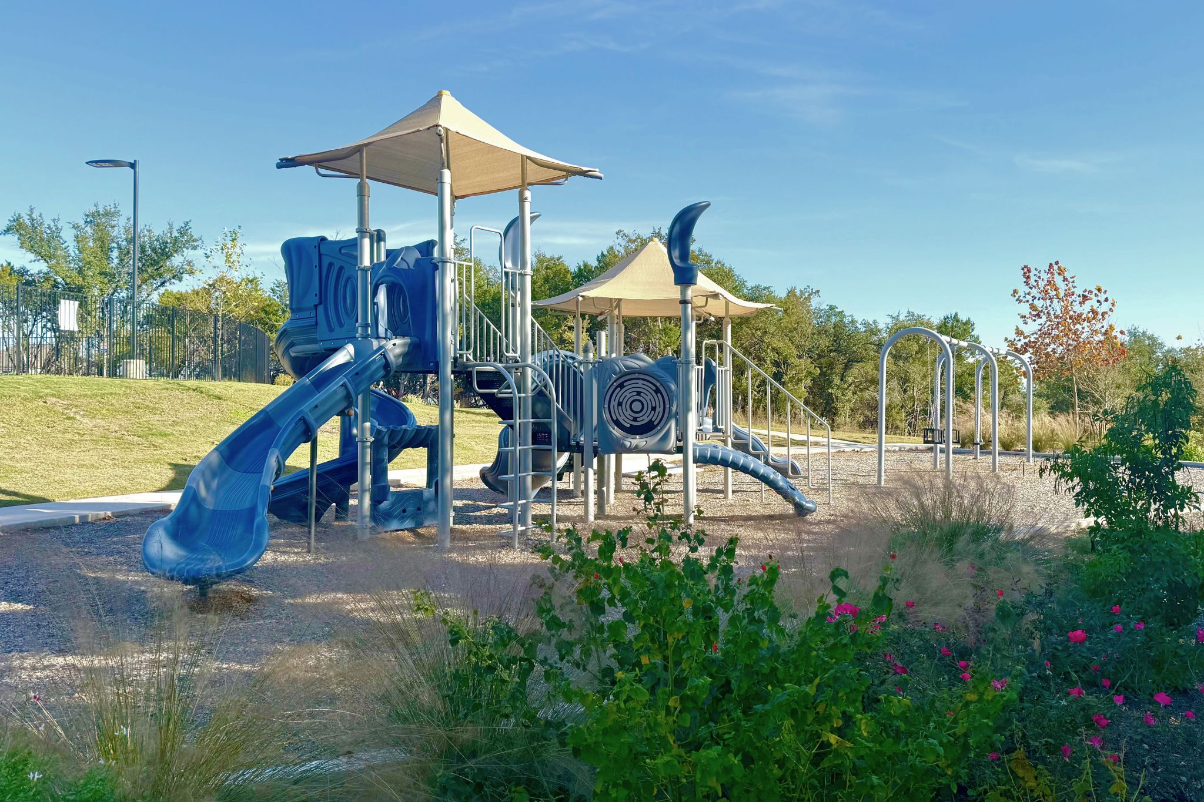
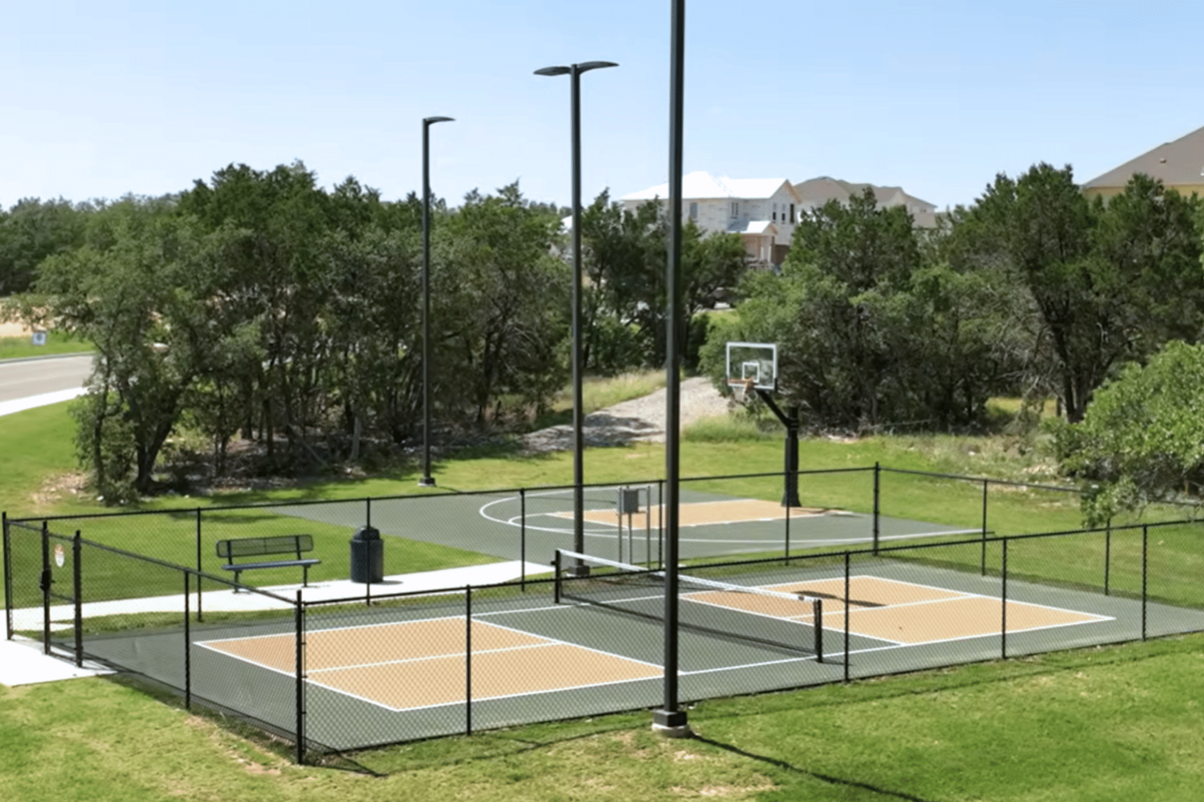
Stunning modern Two-Story new construction home by GFO Home in the stunning and scenic Heights at San Gabriel community. This GFO Harrison floor plan boasts 3,644 sq ft with 5 Bedrooms, 4.5 Baths, a Study, Media Room, and Game Room with a spacious 2-Car Garage on a large 70′ wide lot! The first floor features an Open Concept Family Room with soaring two-story tall Ceilings with a modern 60-inch Electric Ribbon Fireplace and contemporary 15-foot 3-Panel Glass Slider Doors leading to the spacious Covered Patio. The first floor also features the Primary Suite, a Guest Bedroom with ensuite Bath, Private Study, spacious Utility Room, and Powder Bath. Enjoy a Gourmet Chef’s Kitchen featuring a large Center Island, Stainless-Steel Appliances, a Walk-in Pantry, and attached Breakfast/Dining Room. Relax and unwind in the luxurious Primary Suite with Spa-Inspired Primary Bathroom, featuring a designer Free-Standing Tub, Frameless Glass Walk-In Shower, Linen Closet, separate vanities, and Oversized Walk-In Closet. The upstairs features 3 Bedrooms with two guest bedrooms sharing a bathroom with double sinks, and another full bath serving the other guest bedroom and media and game room areas. Live in this beautiful community boasting an onsite Pool, two Playgrounds, an onsite sport court and wonderful walking paths through stunning oaks trees. Conveniently located off Highway 29, enjoy living in vibrant Georgetown and its Historic Downtown Square with shopping, dining, and year-round fun and surrounded by Parks, Trails, easy access to the San Gabriel River, and Hill Country beauty. Zoned to Top-Notch Georgetown ISD. Visit the GFO Model Home in Heights at San Gabriel Today at 1301 Shelby Lane or Call to Schedule a Viewing! *No Mud, No PID. Low 1.82% Tax Rate.