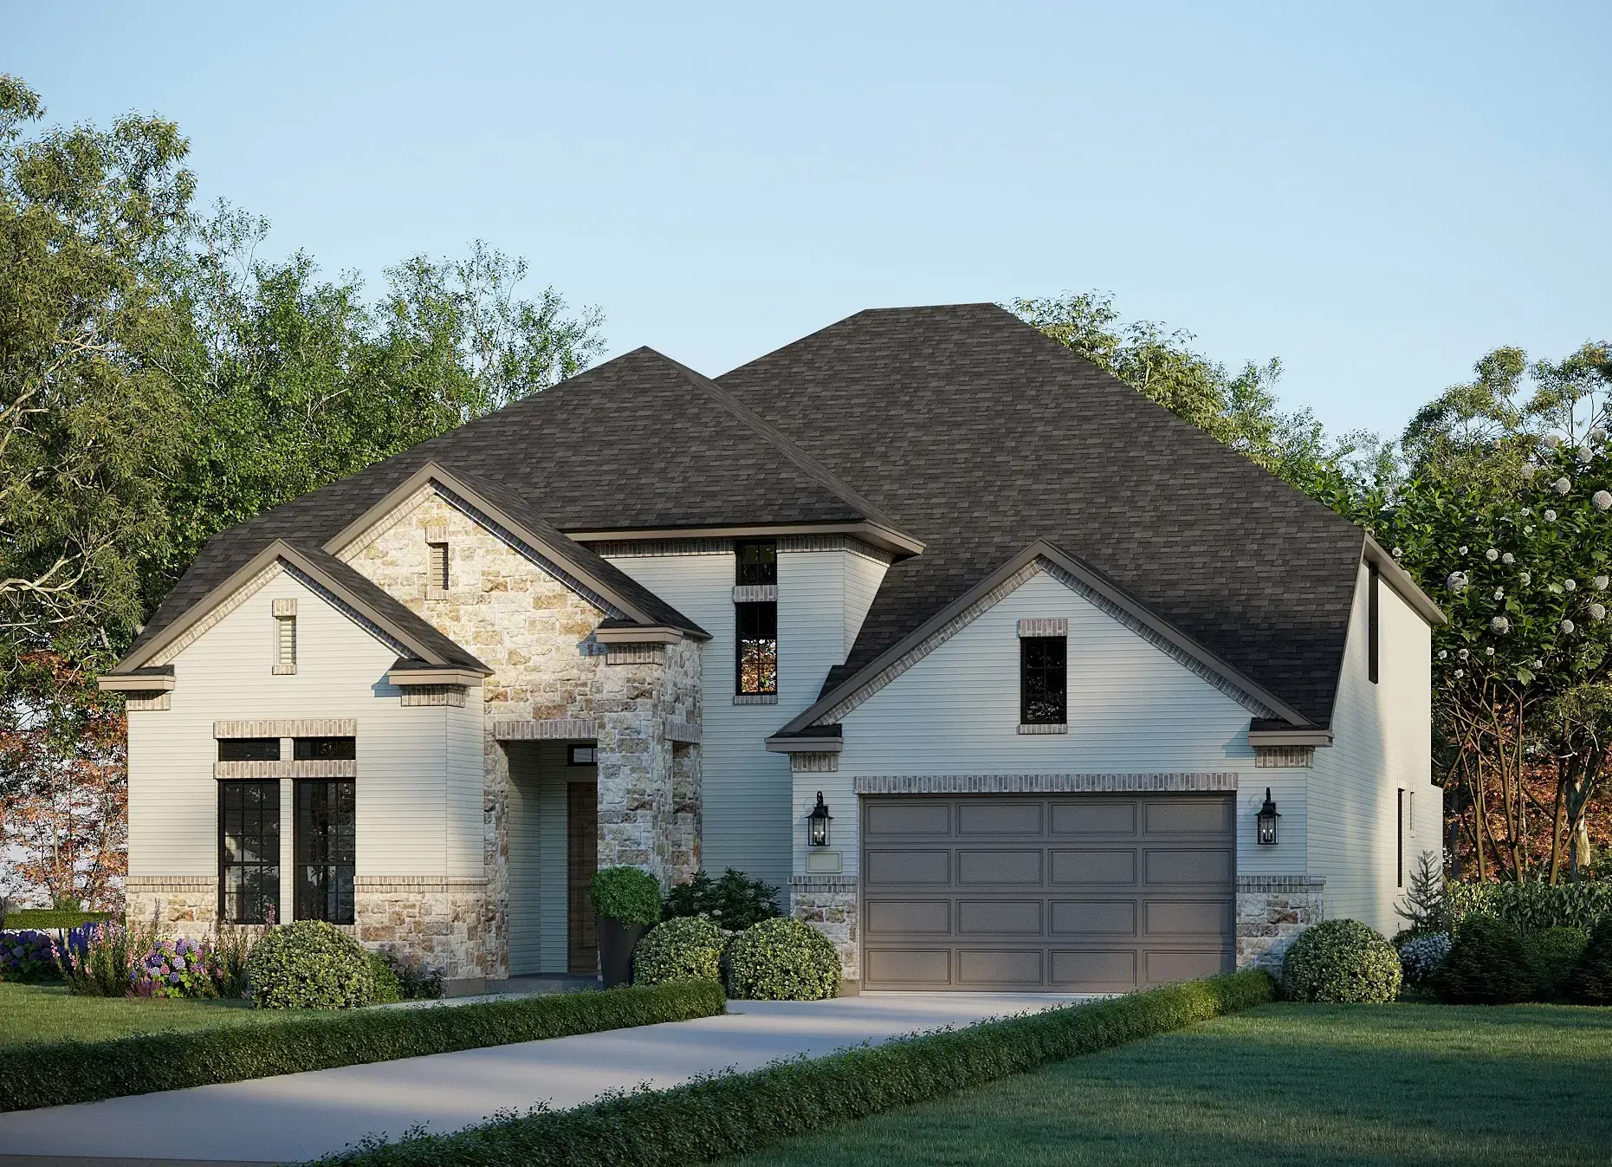
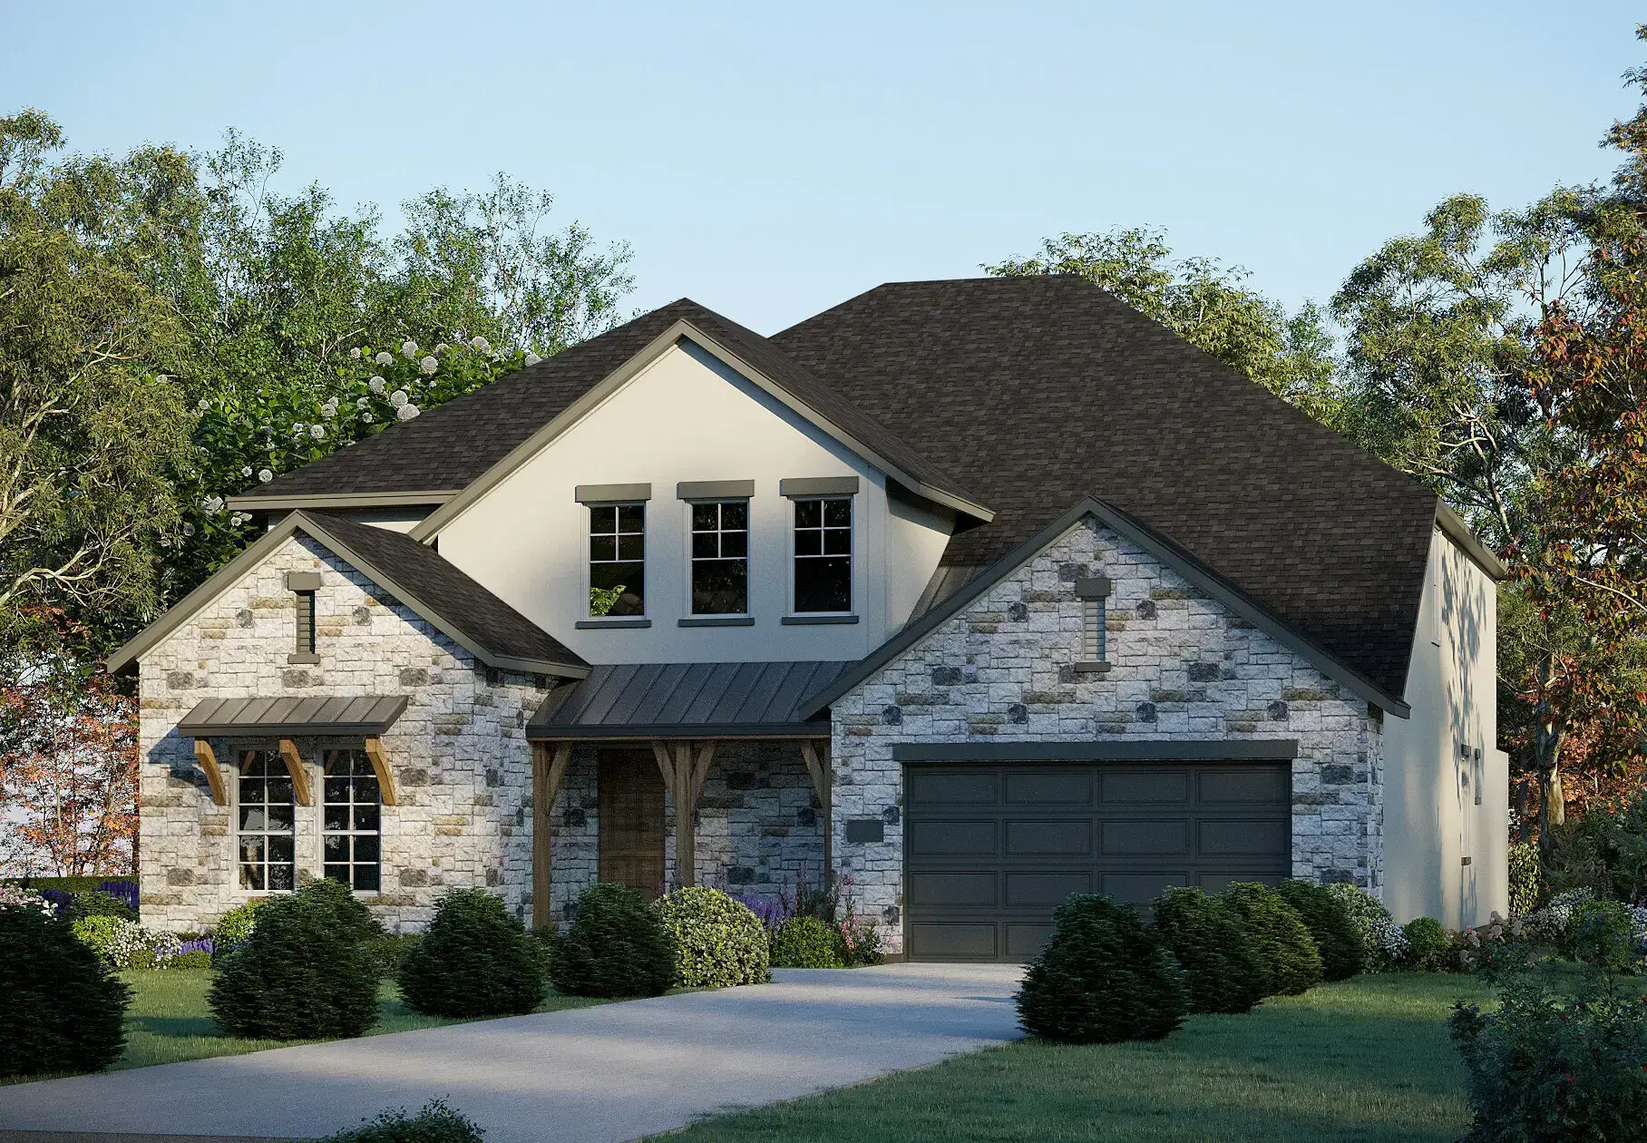
The Roosevelt II 5237 Floor Plan from our upscale Presidential Series in the beautiful Crescent Bluff Community is a 3,748-square-foot 2-story home, with 5 bedrooms, 3 bathrooms, and a 2-car garage. Features include a covered patio, walk-in closets, dining room, private study, gourmet kitchen, breakfast room, family room, game room, and a primary bedroom on the main floor with a luxury primary bathroom and large walk-in closet. Enjoy Crescent Bluff community amenities like miles of walking trails, a sparkling resort pool, tot pool, sport courts, playground, and Hill Country living! Check out our Interactive Floor Plan for more options and upgrades!