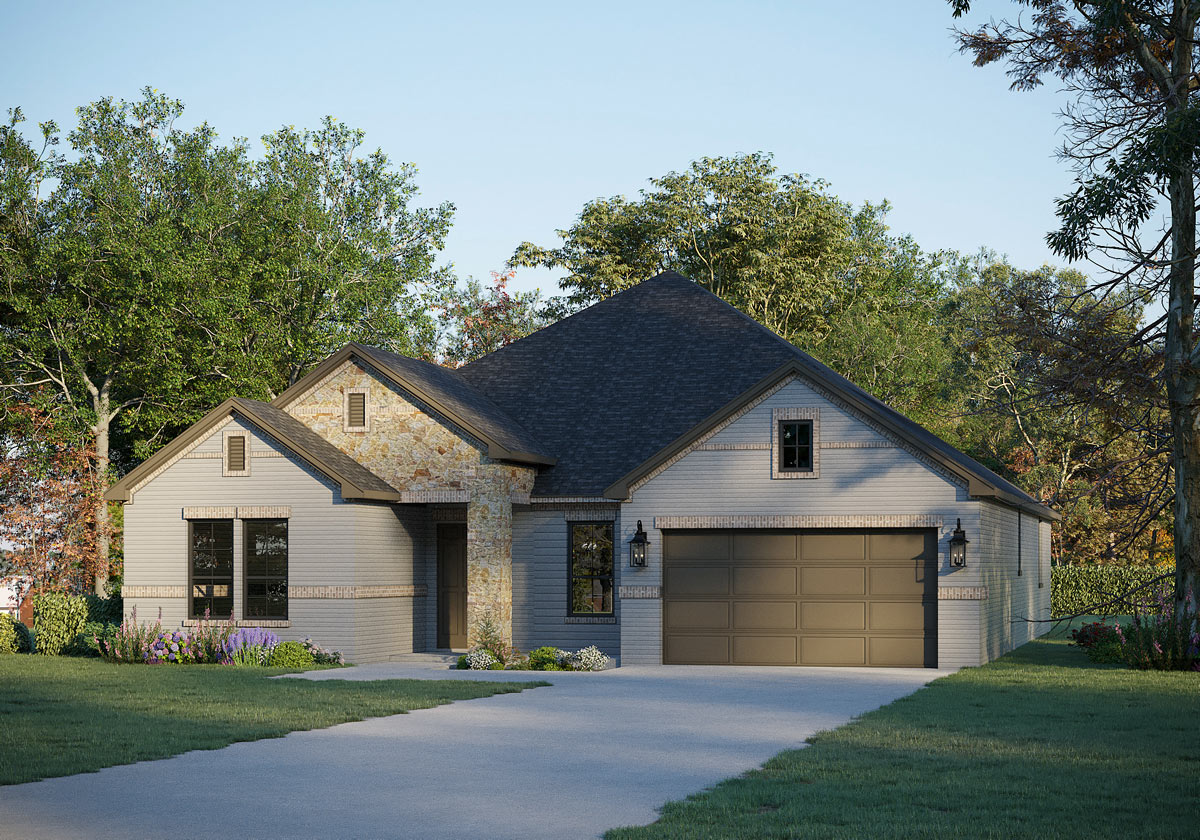
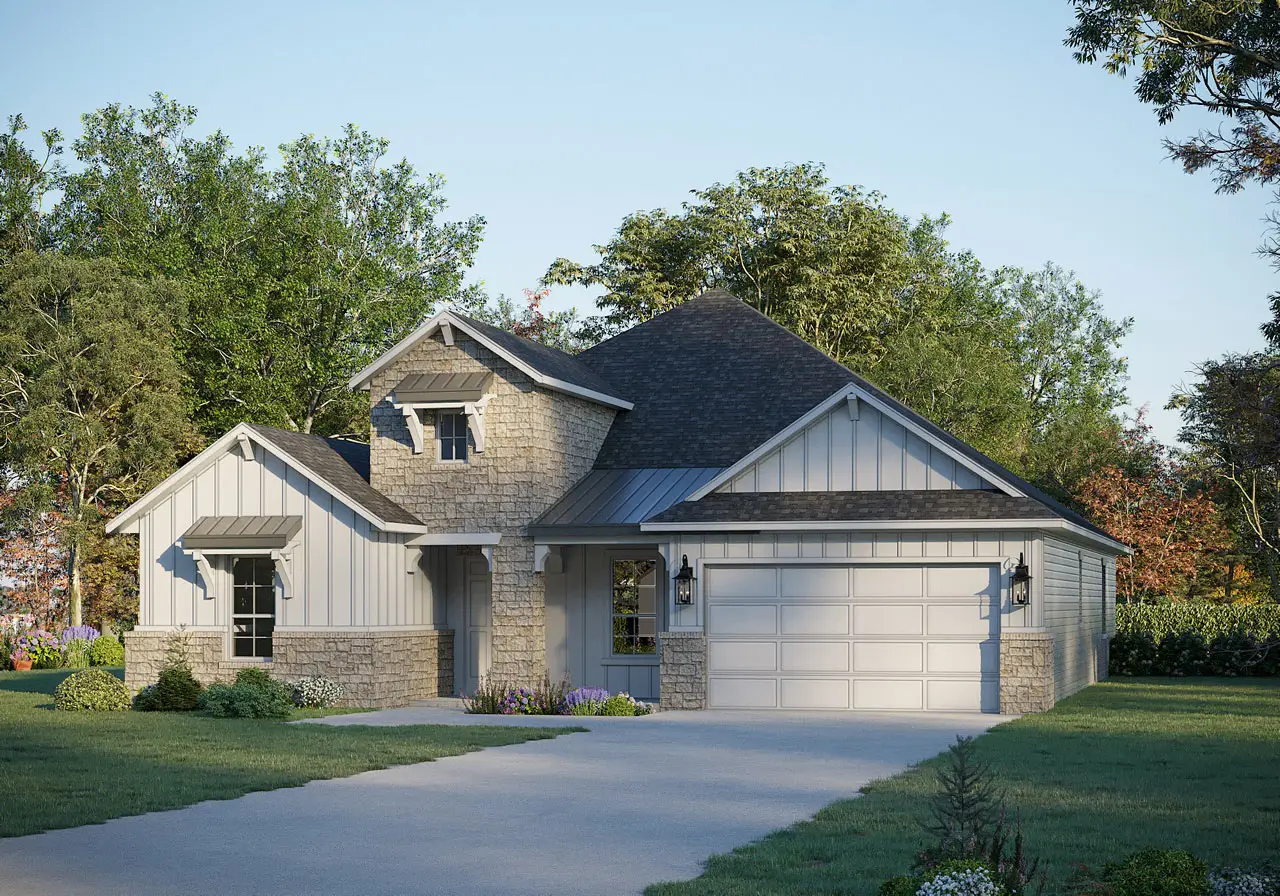
Jefferson 5126 Floor Plan Presidential Series is a 2,610 square-foot 1-story home, with 3 bedrooms, 2.5 bathrooms, and a 2 garage on a 60′ ft wide lot or 3-car garage on a 70′ ft wide lot in the Lariat Community. Features include a breakfast area, covered patio, dining room, family room, flex room, sprinkler system, and walk-in closets. Enjoy Lariat community amenities like miles of walking trails, a sparkling pool, tot pool, outdoor amenity center, playground, and Hill Country living! Check out our Interactive floor plan for more options and upgrades.