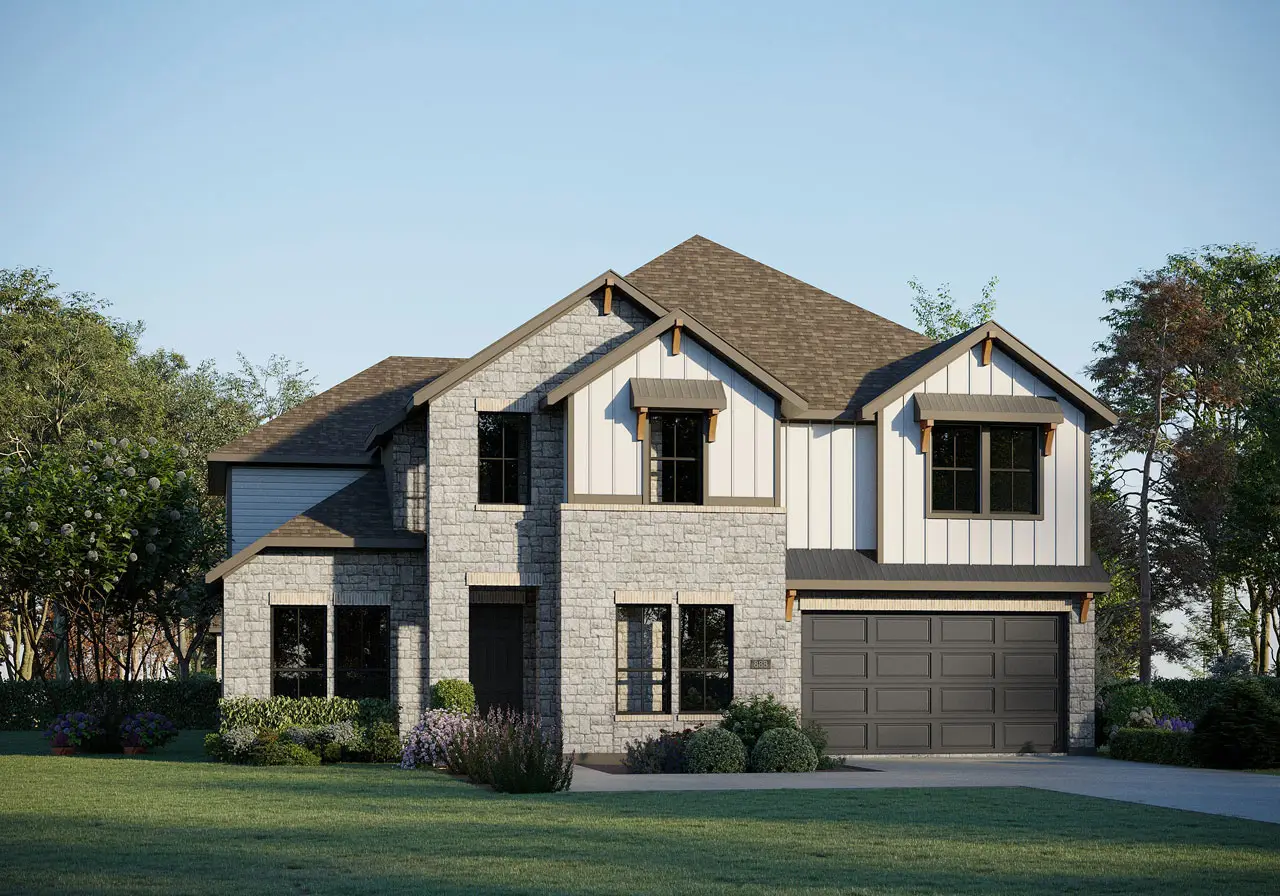
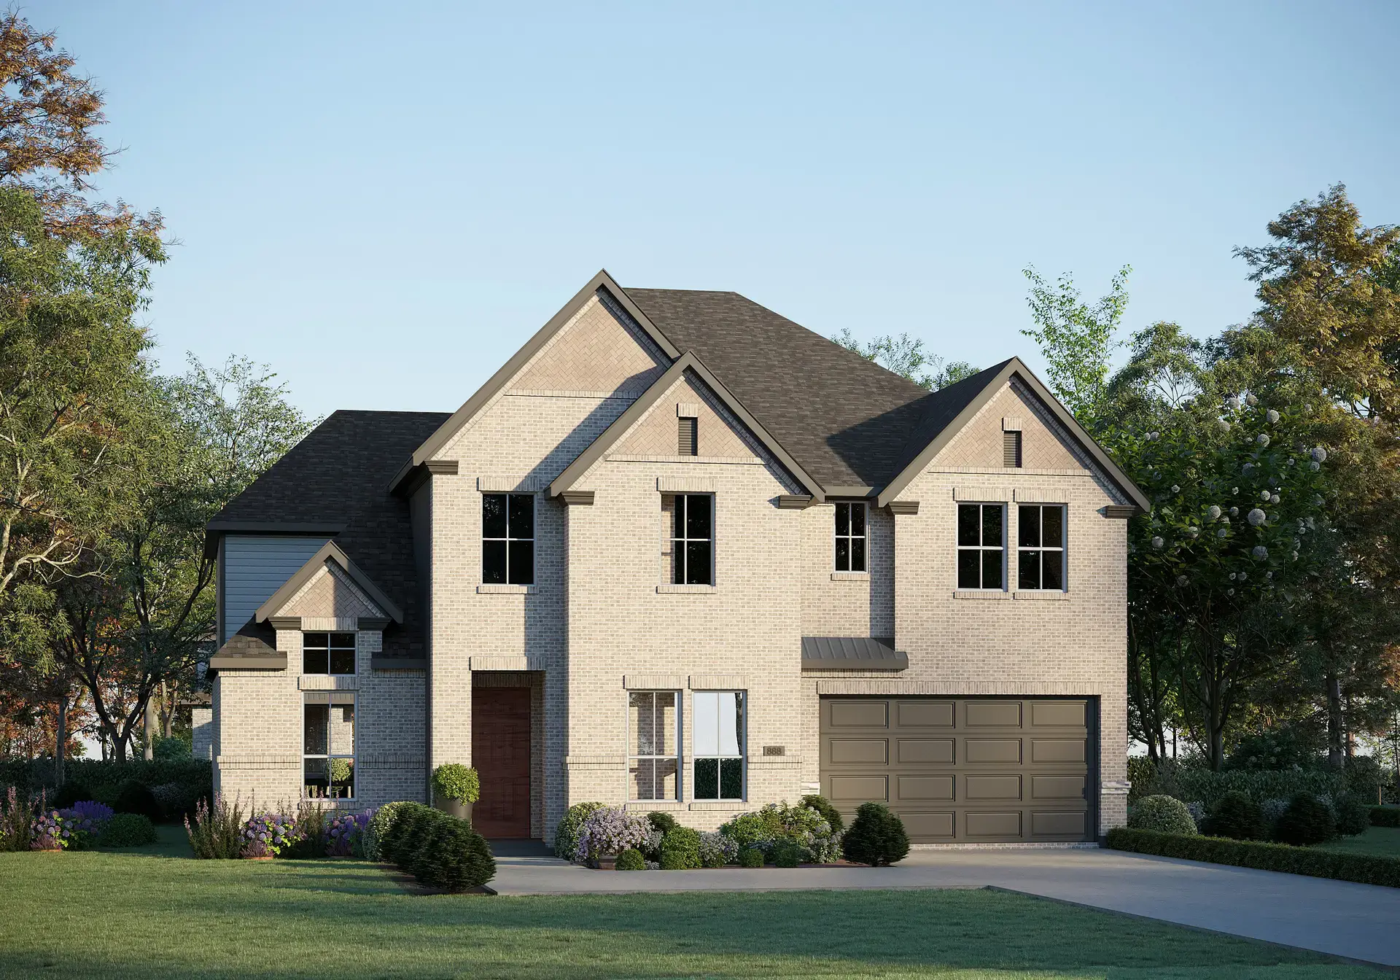
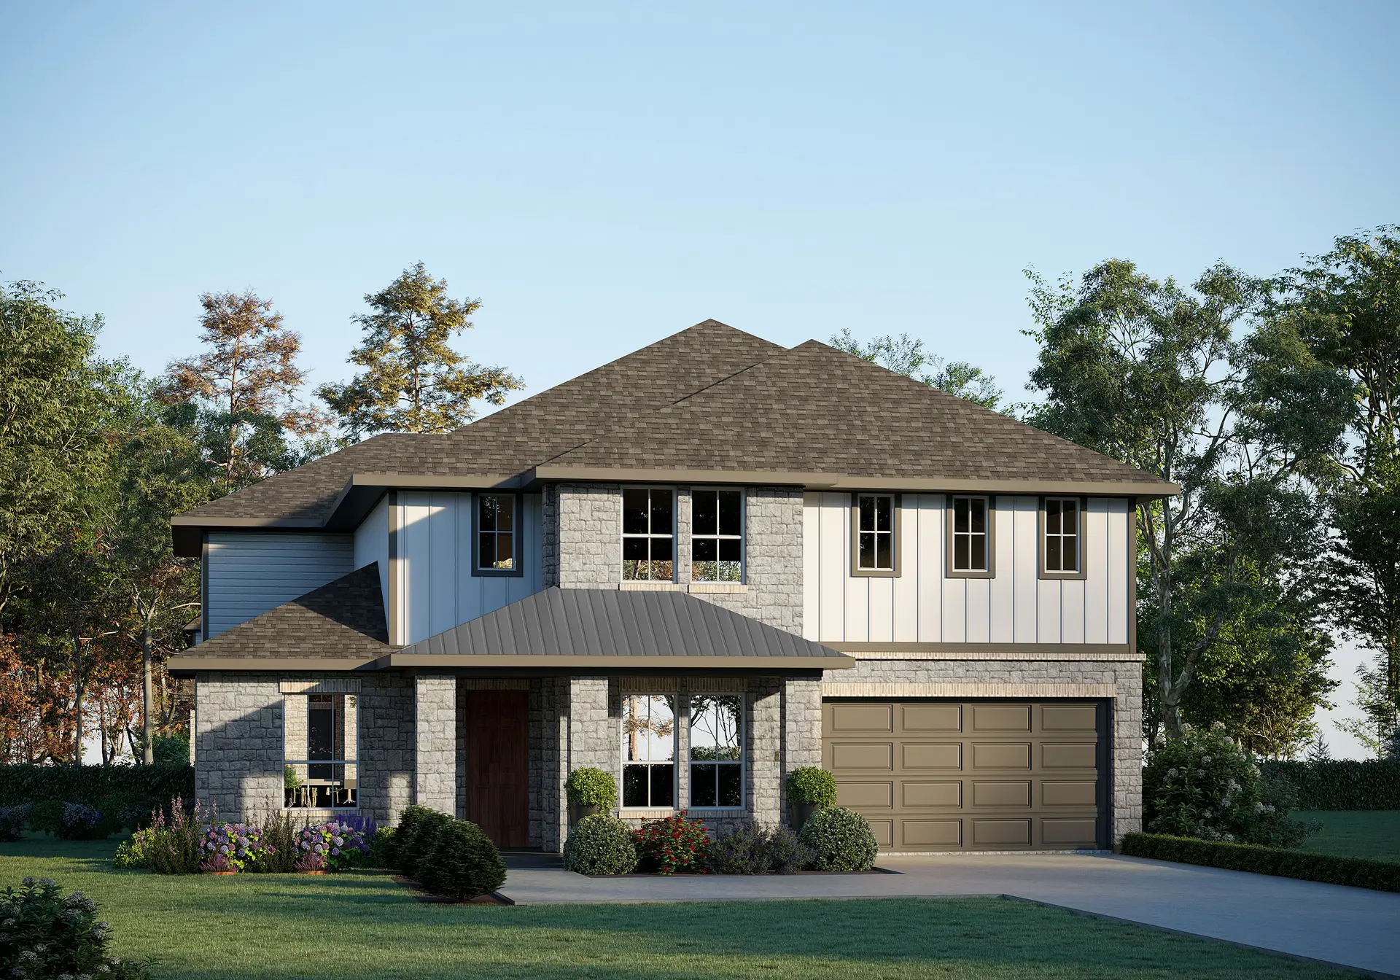
Harrison

Wellington

Wellington

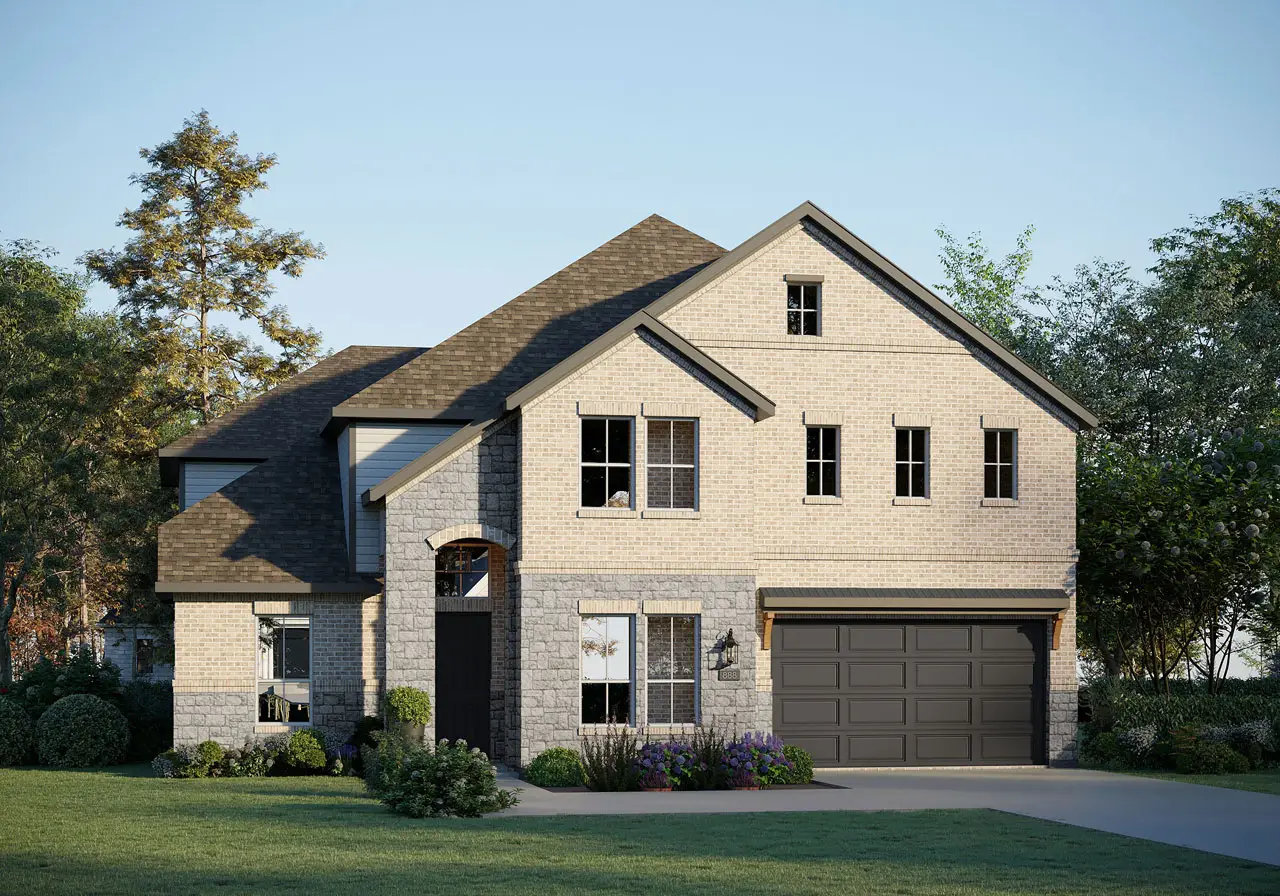
Harrison 5234 Floor Plan

Starting at

$592,989

The Harrison 5234 Floor Plan from our upscale Presidential Series, is a 2-story home with 5 bedrooms, 3.5 bathrooms, and a 3-car garage in our new Wellington Community. Features include a covered patio, walk-in closets, private study, gourmet kitchen, breakfast room, family room with 2-story vaulted ceilings, game room, and a primary bedroom on the main floor with luxury primary bathroom and large walk-in closet. Check out our Interactive Floor Plan for more options and upgrades!

5
BEDROOMS
3.5
BATHROOMS
3,417
SQ.FT.
2
Stories
3
GARAGES

Schools

Northwest ISD
  • Nance Elementary School
  • Adams Middle School
  • VR Eaton High School

Plan Amenities & Living Areas

  • 3-Car Garage
  • Breakfast Area
  • Flex Room
  • Game Room
  • Gourmet Kitchen
  • Kitchen Island
  • Luxury Primary Bathroom
  • Private study
  • Vaulted Ceilings

Community Amenities

  • Highly-Rated School District
  • Hiking/Biking Trails
  • Miles of Green Space
  • Outdoor Lounging Areas
  • Parks
  • Playgrounds
  • Resort Style Pool
  • Water Features

Photo Gallery

Visit Our Community Sales Center

11033 Abbotsbury Road, Haslet, TX 76052

Sales Office Hours

Monday - Saturday 10AM-6PM & Sunday 12PM - 6PM

Sales Manager

Jackie Brooks

This field is for validation purposes and should be left unchanged.
Are you a realtor?(Required)
All fields are required unless marked optional
This field is hidden when viewing the form
Wellington
The Harrison