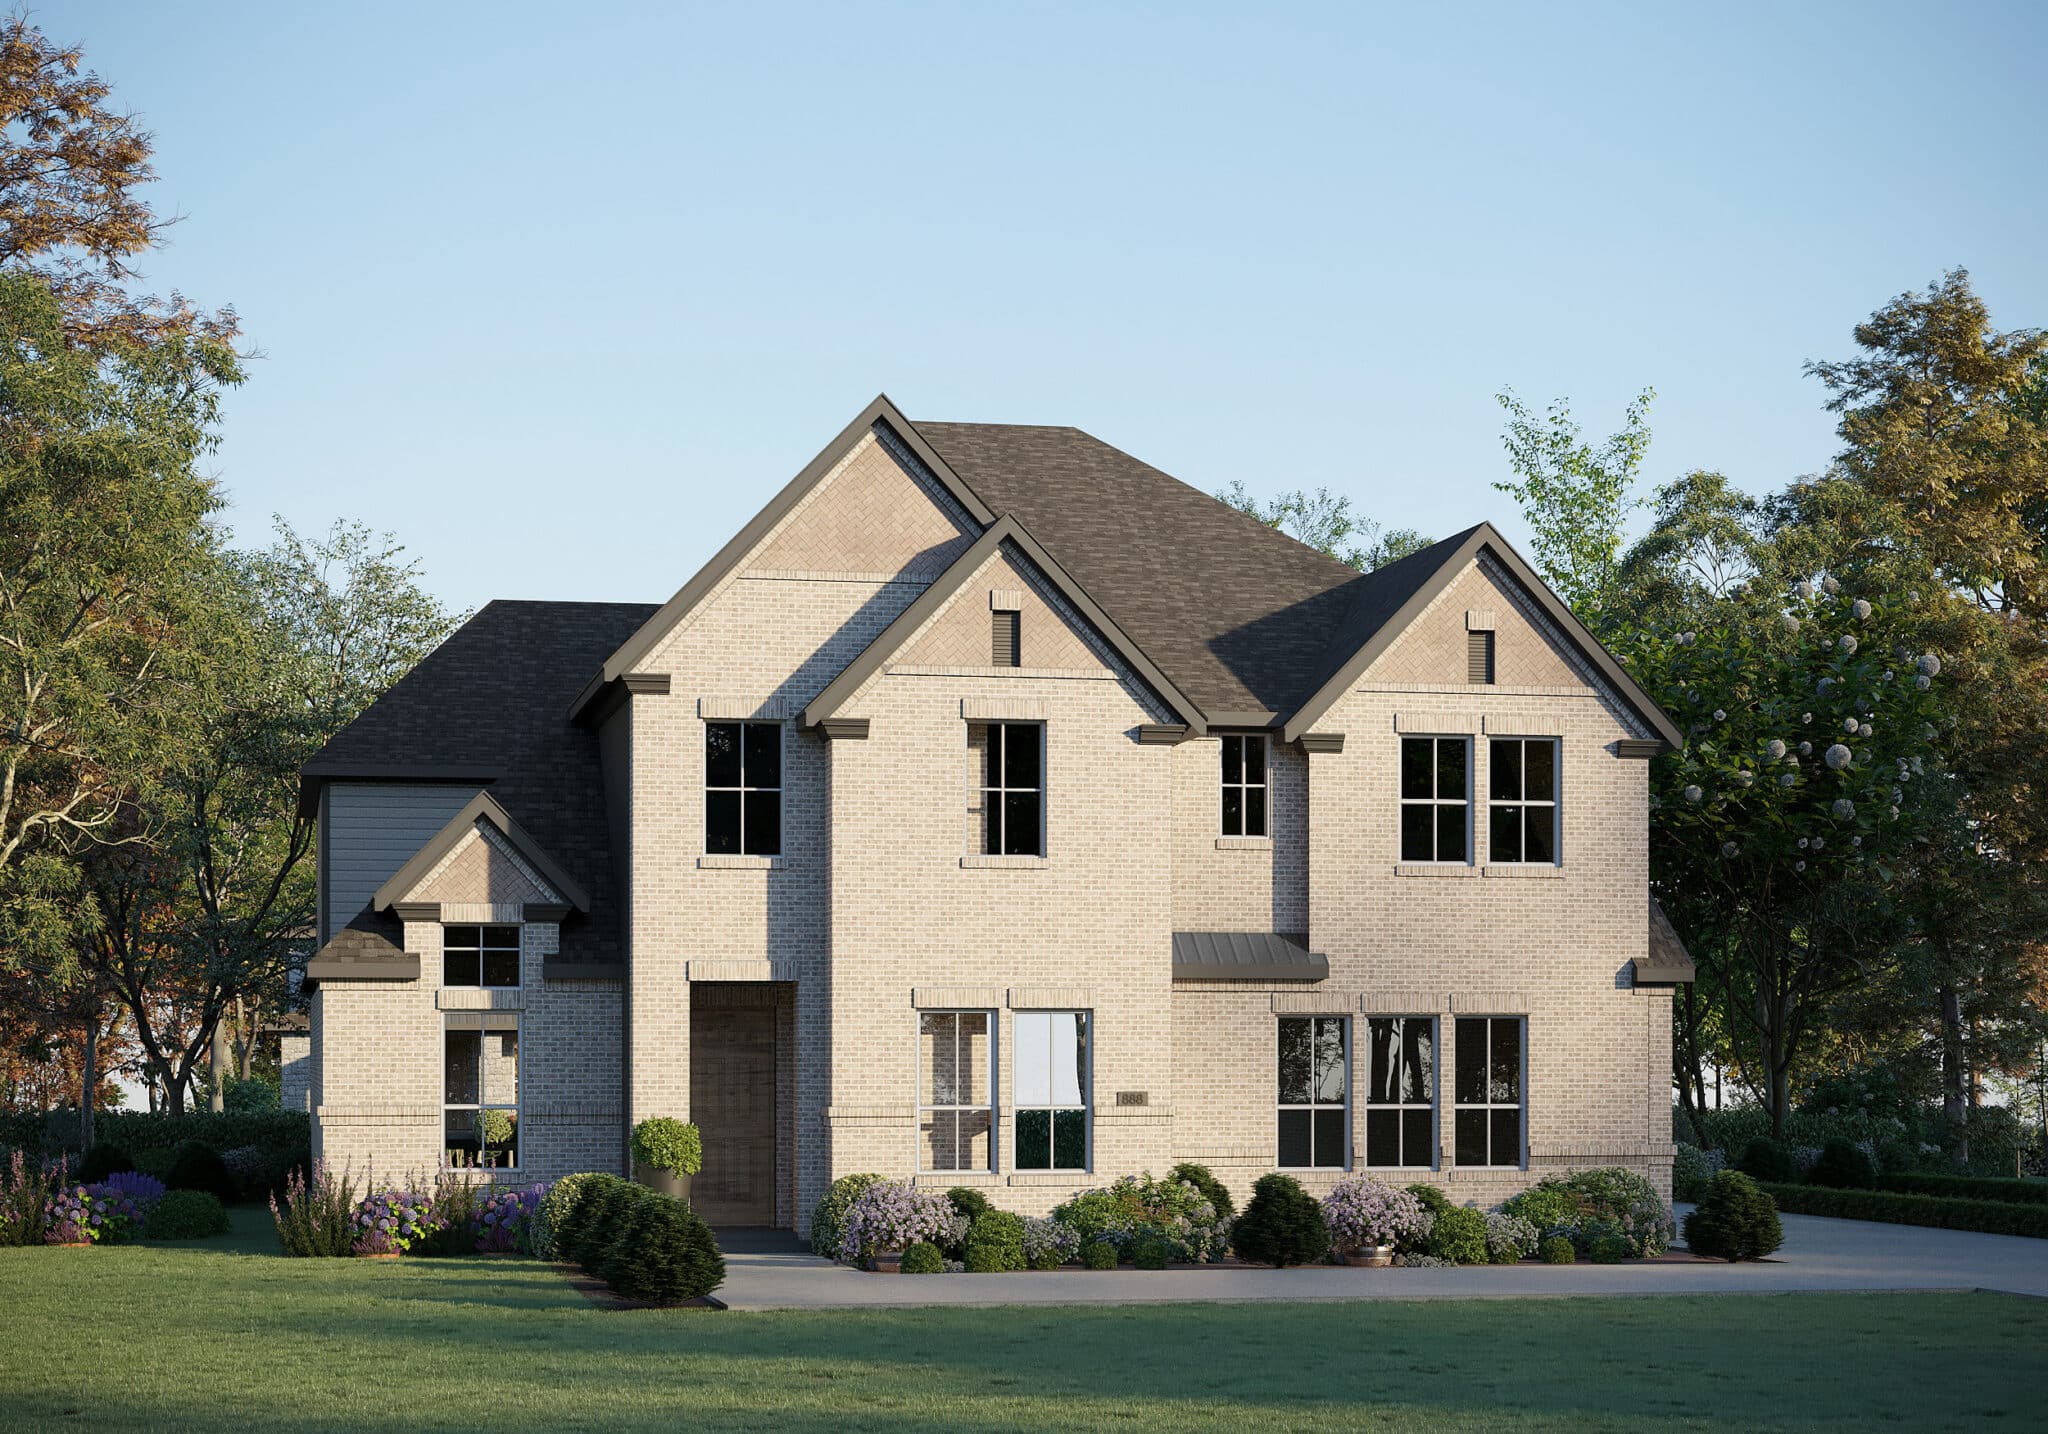






The Harrison 5234 Floor Plan from our premium Pinnacle Series is a 3,417 square-foot 2-story home, with 5 bedrooms, 3.5 bathrooms, and a 3-car garage in the Cotten Creek Community. Features include a covered patio, walk-in closets, private study, gourmet kitchen, breakfast room, open concept family room with soaring 2-story vaulted ceilings and stacked windows, a game room, and a primary bedroom on the main floor with a luxury primary bathroom featuring a designer free-standing soaking tub, frameless glass walk-in shower, and large walk-in closet. Check out our Interactive Floor Plan for more options and upgrades!