
Bluebonnet 6140 Floor Plan – Highland Crossing

This beautiful home is GFO Home’s Bluebonnet floor plan from our brand-new exclusive Lone Star Series in Highland Crossing. This stunning one-story home sits on an acre lot and features 4 bedrooms, 3.5 bathrooms, and a 3-car garage. Highlights include a grand oval foyer at the entrance, a covered patio perfect for indoor/outdoor living, a […]
Emory 6136 Floor Plan – Highland Crossing

This beautiful home is GFO Home’s Emory floor plan from our brand-new exclusive Lone Star Series in Highland Crossing. This stunning one-story home sits on an acre lot and features 4 bedrooms, 3.5 bathrooms, and a 3-car garage. Highlights include a gorgeous grand foyer at the entrance, a covered patio perfect for indoor/outdoor living, a […]
1845 Shumard Way – Walsh Community

Ready For Move-In! From our grand Presidential Series, this stunning One-Story new construction home is GFO Home’s striking Lincoln floor plan offering 4 Bedrooms, 3 Bathrooms, and a spacious Extended 2-Car Garage in Walsh Master-Planned Community! Highlights include Upgraded Flooring throughout, a Private Study or Bonus Flex Room for whatever your family needs, an Open Concept […]
221 Medallion Street – Santa Rita Ranch Community

Ready for Move-In! Welcome to GFO Home’s charming two-story Harding floorplan from our upscale Freedom Series, located in Brand-New Phase of the Amenity-Rich Santa Rita Ranch Community!! This spacious home boasts 3,443 SF with 4 Bedrooms, 3.5 Bathrooms, and a spacious 2-car Garage. Highlights on the main floor include a Private Study or Flex Room, […]
5512 Coorie Drive – Highland Crossing Community

Live in one of Celina’s most scenic communities of all 1-acre lots – Highland Crossing! From GFO Home’s grand Presidential Series, this stunning One-Story new construction home the striking Lincoln floor plan offering 4 Bedrooms, 3 Bathrooms, Study, and a spacious 3-Car Garage on a sprawling One-Acre Lot in the Highland Crossing Community! This home features an […]
5504 Gaelic Drive – Highland Crossing Community

Live in one of Celina’s most scenic communities of all 1-acre lots – Highland Crossing! From GFO Home’s grand Presidential Series, this stunning 3,741 sf Two-Story home is GFO Harrison Floor Plan- offering 5 Bedrooms, 4.5 Bathrooms, and a spacious 3-car Garage on a sprawling One-Acre lot in Highland Crossing! The first floor features soaring […]
3500 Grizzly Run Drive – Eagle’s Estates Community

Final Opportunity to live in Eagles Estates! From GFO Home’s grand Presidential Series, this stunning 2,645 SF One-Story new construction Jefferson plan features 4 Bedrooms, 3 Bathrooms, and a spacious 3-car Garage on a sprawling and scenic One-Acre Homesite in Mansfield’s Premier Acreage Community- Eagle’s Estates!! Walk into the foyer with high ceilings and beautiful […]
817 Headwaters Drive – Sweetgrass Community

Ready for Move-In! Call GFO Home for more details! From GFO Home’s grand Presidential Series, this stunning Two-Story, 4,558 SF home is GFO Home’s highly sought-after Kennedy Floor Plan- offering 5 Bedrooms, 4.5 Bathrooms, and a spacious 2-Car Garage on a Huge .39 Acre Corner lot in the scenic and amenity-rich Sweetgrass Community. Highlights on […]
1717 Pueblo Pass – Bluffview Reserve Community

Promo 4.99% interest rate available on this home! Call GFO Home for more details! Welcome to GFO Home’s charming two-story Harding floorplan from our upscale Freedom Series, located in the scenic Bluffview Reserve Community! This spacious home facing East boasts 3,443 SF with 4 Bedrooms, 3.5 Bathrooms, and a spacious 2-car Garage. Highlights on the […]
232 Archway Lane – Santa Rita Ranch Community

Promotional 4.99% Interest Rate Available on this Home! Welcome to GFO Home’s two-story McKinley floorplan from the upscale Freedom Series located in the Brand-New Phase of the Amenity-Rich Santa Rita Ranch Community! This spacious home boasts 2,916 SF with 4 Bedrooms, 3.5 Bathrooms, and a spacious 2-car Garage, located right down the street from Santa […]
1209 Doelling Drive – Feathergrass Community

Welcome to GFO Home’s premier Bluebonnet Floor Plan from our brand new Feathergrass exclusive Lone Star Series. This elegant and expansive One-Story home features 4,046 sf, sits on a scenic One-Acre, and offers spacious living with 4 Bedrooms, 3.5 Bathrooms, and 3-Car Garage. Highlights of this grand home include an Open Grand Family Room with […]
216 Moria Court – Heights at San Gabriel

Ready for Move-in! From GFO Home’s grand Presidential Series, this stunning 2,830 sf One-Story new construction home is our striking Johnson Floor Plan offering 4 Bedrooms, 3 Bathrooms, Private Study, and a spacious 3-car Garage. Located on a quiet cul-de-sac with hill country views, this home is a tech lovers dream with Open Concept Family […]
19712 Lucky Outlaw- The Grove at Blackhawk Community

Welcome to GFO Home’s highly popular two-story McKinley floorplan from the upscale Freedom Series located in the Amenity-Rich Neighborhood of The Grove at Blackhawk! This spacious home boasts 2,916 SF with 4 Bedrooms, 3.5 Bathrooms, Study/Flex Rm and a spacious 2-car Garage. Highlights on the main floor include 8’ FT doors throughout, an Open Concept […]
17108 Wind Chime Drive – Whisper Valley Community

Welcome to GFO Home’s Beautiful Brand New Two-Story Wilson floor plan from our upscale Freedom Series located in the Eco-Friendly and Amenity-Rich Neighborhood of Whisper Valley! This spacious 2,693 sf home boasts 4 Bedrooms, 3 Bathrooms, Game Room, and a 2-Car Garage. Highlights include an Open Concept Family Room with soaring 2-Story Vaulted Ceilings, stacked […]
Kennedy II 5242 Floor Plan – Ridge at Blackhawk

The Kennedy II 5242 Floor Plan from our upscale Presidential Series, is a grand 2-story home with 5 bedrooms, 4.5 bathrooms, and a 2-car garage. Features include a covered patio, walk-in closets, flex room, private study, gourmet kitchen, breakfast room, family room with 2-story vaulted ceilings, game room, loft, and a primary bedroom on the […]
4009 Tamarack Lane – Ridge Park Estates Community

Ready For Move-In! From GFO Home’s Presidential Series, this stunning One-Story new construction home is GFO Home’s striking Lincoln floor plan offering 4 Bedrooms, 3 Bathrooms, Study, and a spacious 2-Car Garage situated on a sprawling One Acre Lot in the luxury acreage community of Ridge Park Estates! Highlights include a Private Study or Bonus […]
205 Three Rivers Road- Feathergrass Community
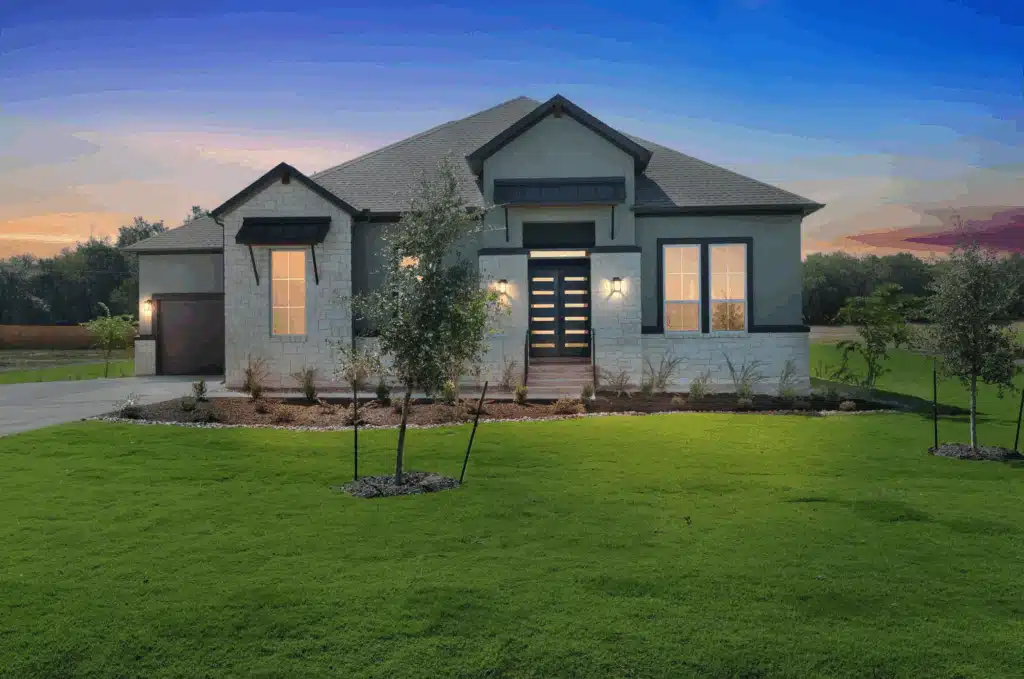
Ready for Move-In! Welcome to GFO Home’s stunning Emory Floor Plan from our brand new Feathergrass exclusive Lone Star Series. This expansive One-Story home features 3,658 sf, sits on One-Acre and offers spacious living with 4 Bedrooms, 4.5 Bathrooms, Study, Huge Media Room and 3-Car Garage. Highlights of this gorgeous home include a Covered Patio […]
Kennedy II 5242 Floor Plan – Grove at Blackhawk
The Kennedy II 5242 Floor Plan from our upscale Presidential Series, is a grand 2-story home with 5 bedrooms, 4.5 bathrooms, and a 2-car garage. Features include a covered patio, walk-in closets, flex room, private study, gourmet kitchen, breakfast room, family room with 2-story vaulted ceilings, game room, loft, and a primary bedroom on the […]
Roosevelt II 5237 Floor Plan – Grove at Blackhawk

The Roosevelt II 5237 Floor Plan from our upscale Presidential Series is a 2-story home with 5 bedrooms, 4 bathrooms, and a 2-car garage. Features include a covered patio, walk-in closets, dining room, private study, gourmet kitchen, breakfast room, family room, game room, and a primary bedroom on the main floor with a luxury primary […]
Jefferson 5126 Floor Plan – Ridge at Blackhawk

The Jefferson 5126 Floor Plan from our upscale Presidential Series is a 1-story home with 3 bedrooms, 2.5 bathrooms, and a 2-car garage. Features include a covered patio, walk-in closets, flex/dining room, gourmet kitchen, breakfast room, family room, and primary bedroom with a luxury primary bathroom, and 2 large walk-in closets. Check out our Interactive […]