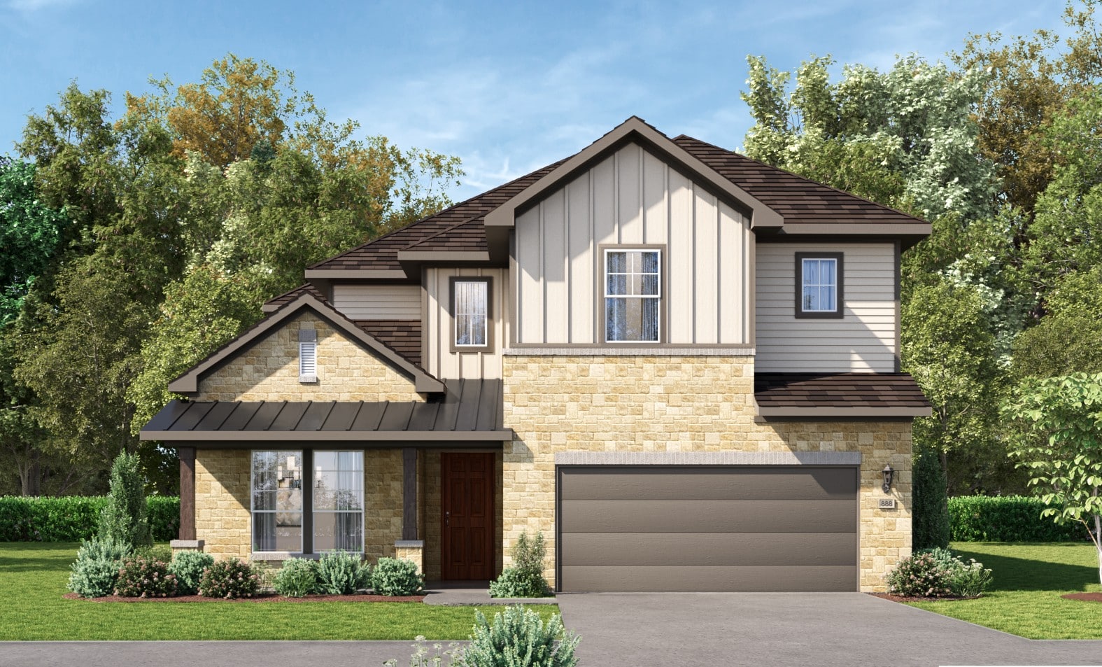
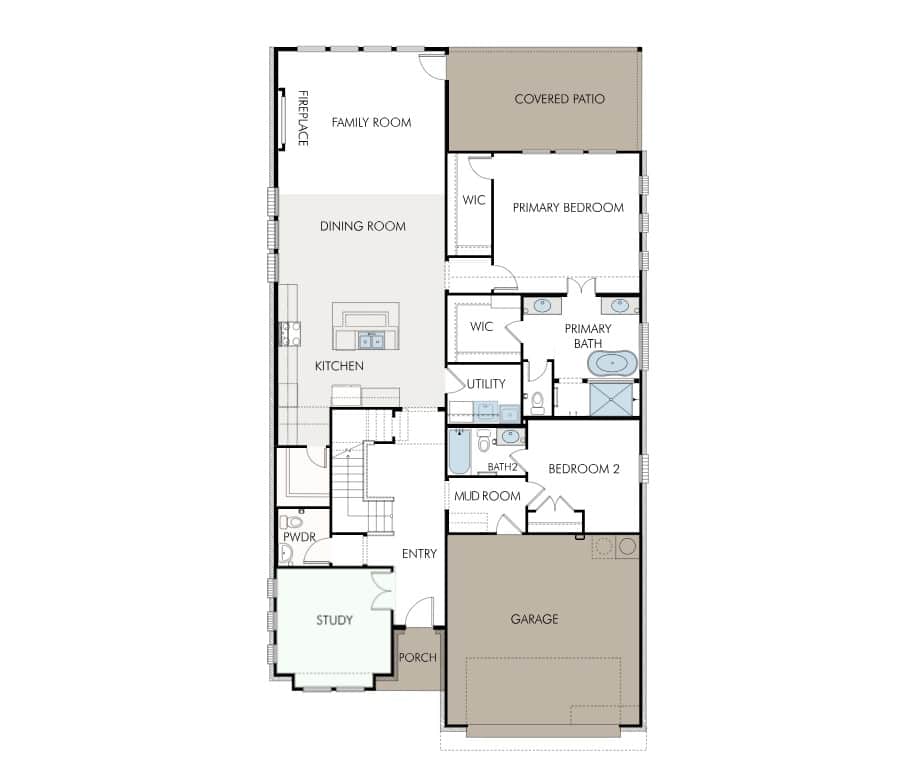
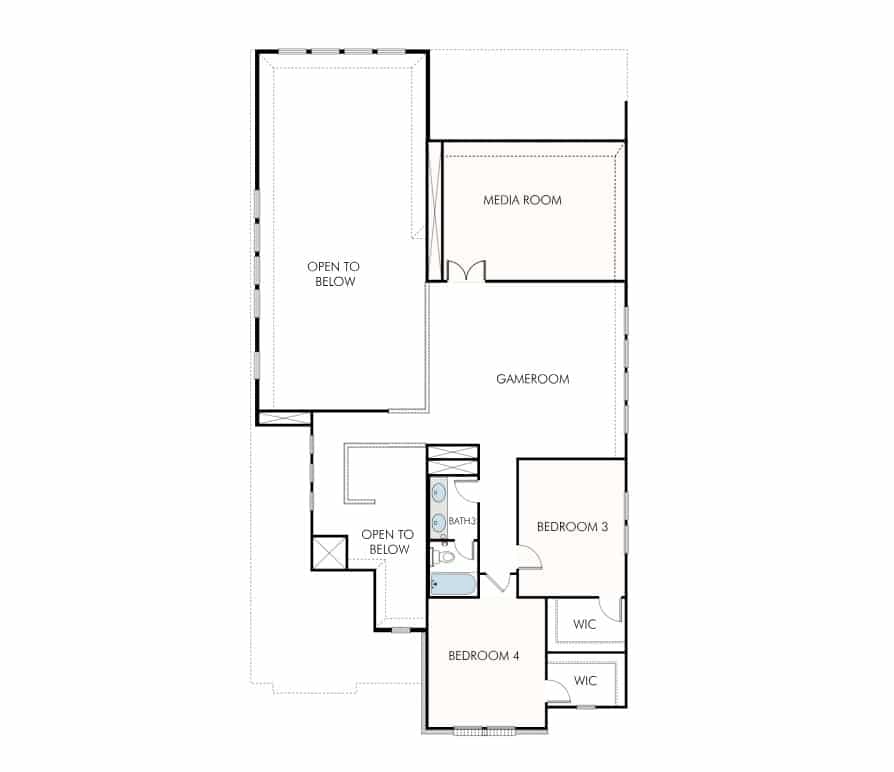
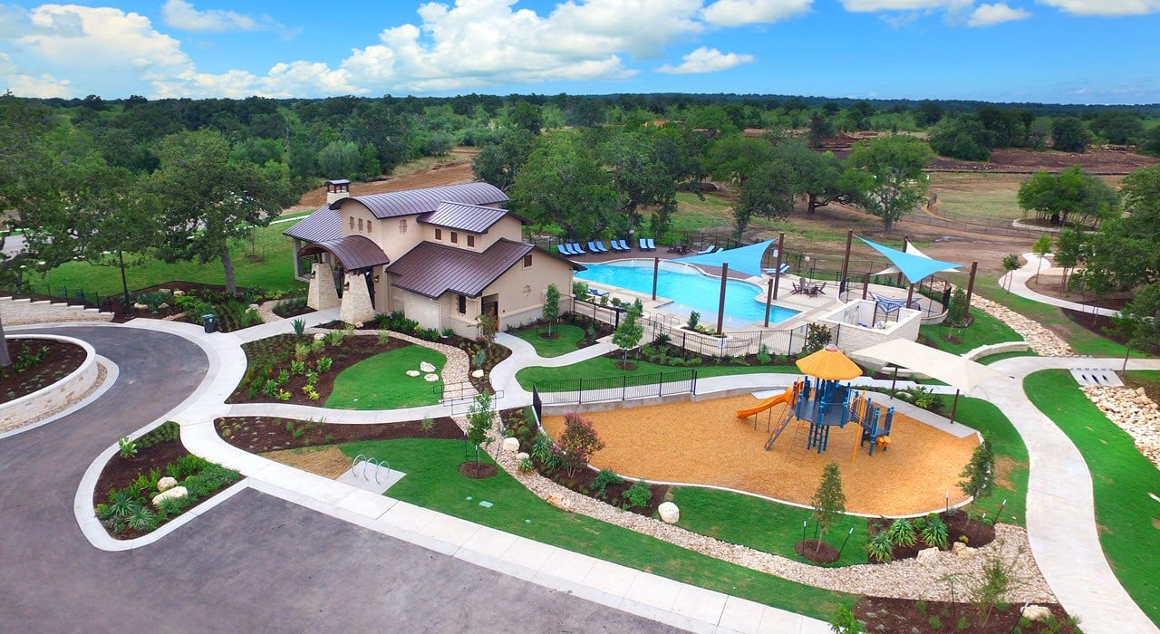
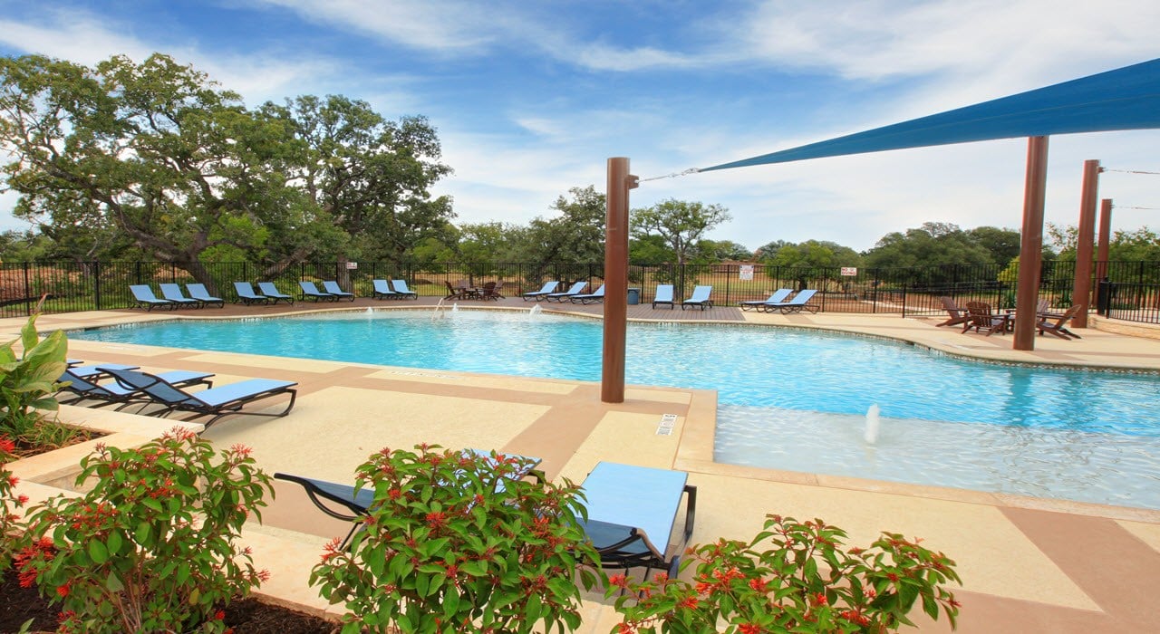
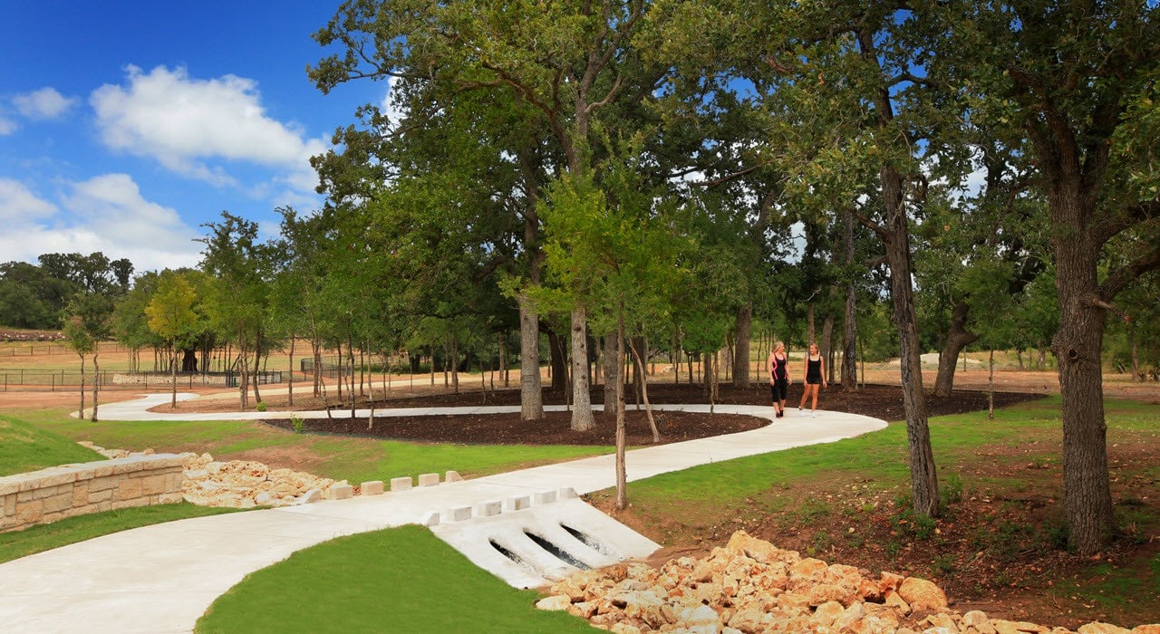
Welcome to GFO Home’s Harding floorplan in Pflugerville’s Original Master-Planned Grove at Blackhawk Community! This modern & spacious home boasts 3,400 SF offering with 4 Bedrooms, 3.5 baths, a Private Study, Upstairs Game Room and separate Media Room with a spacious 2-car Garage. A stunning 2-story home with modern floor plan, high ceilings, enjoy an open concept Living Room with soaring 2-story Vaulted Ceilings, modern electric Fireplace and double stacked windows for tons of natural light. The open Chef’s Island Kitchen features the large Center Island, Built-in Stainless-Steel Appliances, Quartz Countertops, Walk-in Pantry, and Dining Area. The Primary suite boasts a luxurious Spa-Inspired Primary Bath with a designer Freestanding Tub, Frameless Glass Walk-In Shower, and Two Separate Primary Closets. This first floor also features a private Study, Guest Bedroom Suite with Private Bath, Powder Bath and Utility Room. The upstairs features 2 Guest Bedrooms, a large bath with double sinks, Game Room and separate Media Room for the best movie nights. Experience high-end living at its finest with GFO Home in Pflugerville’s Premier Master-Planned Blackhawk Community- in the newest section, The Grove! This beautiful & scenic community has everything your family could want, with amazing onsite amenities like 3 amenity centers, community pools, fitness centers, sport courts, and so much more. You’ll also enjoy a convenient location right off 130, near top employers, shopping, dining, and family fun! Blackhawk is also zoned to Pflugerville ISD and features on-site schools for a top-notch education. Call GFO Home to schedule a home tour or visit our GFO Blackhawk Model Home today!