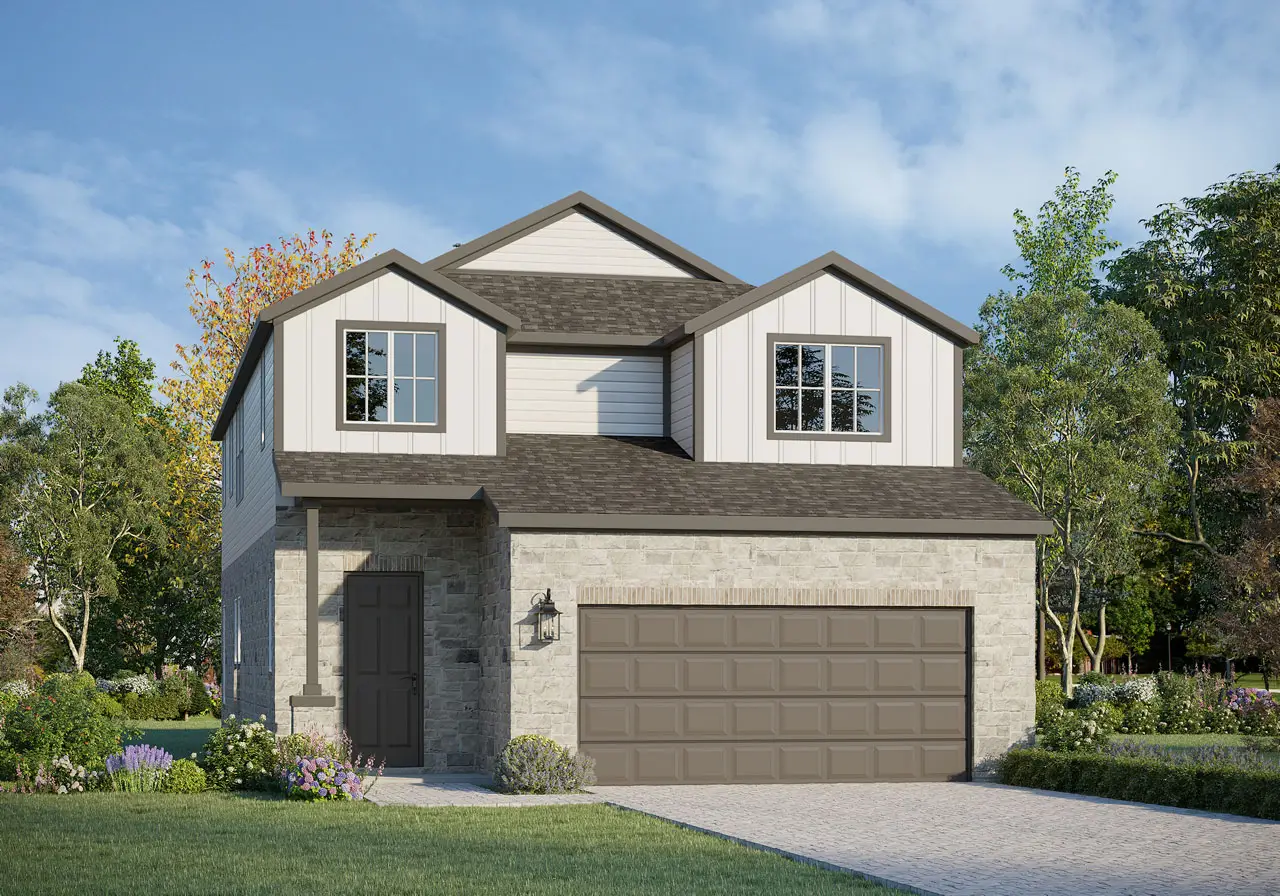
Eleanor

Whisper Valley

Whisper Valley

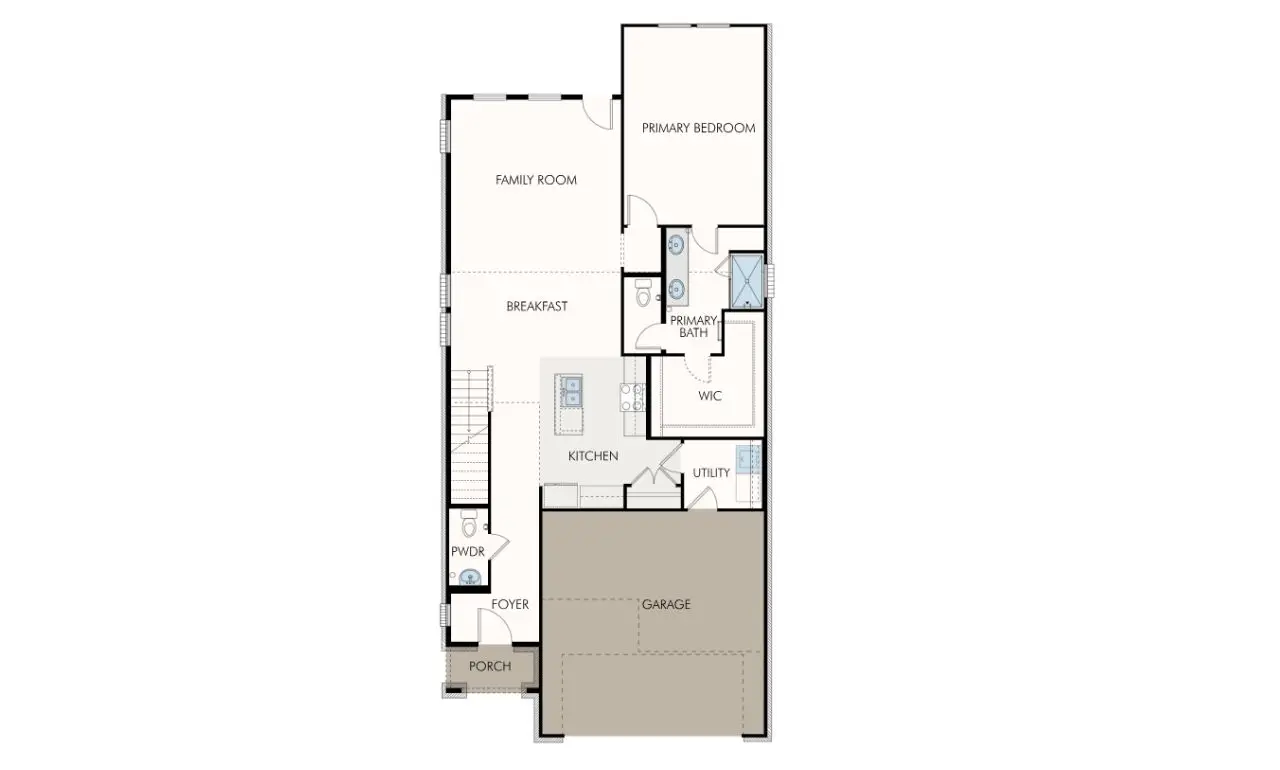
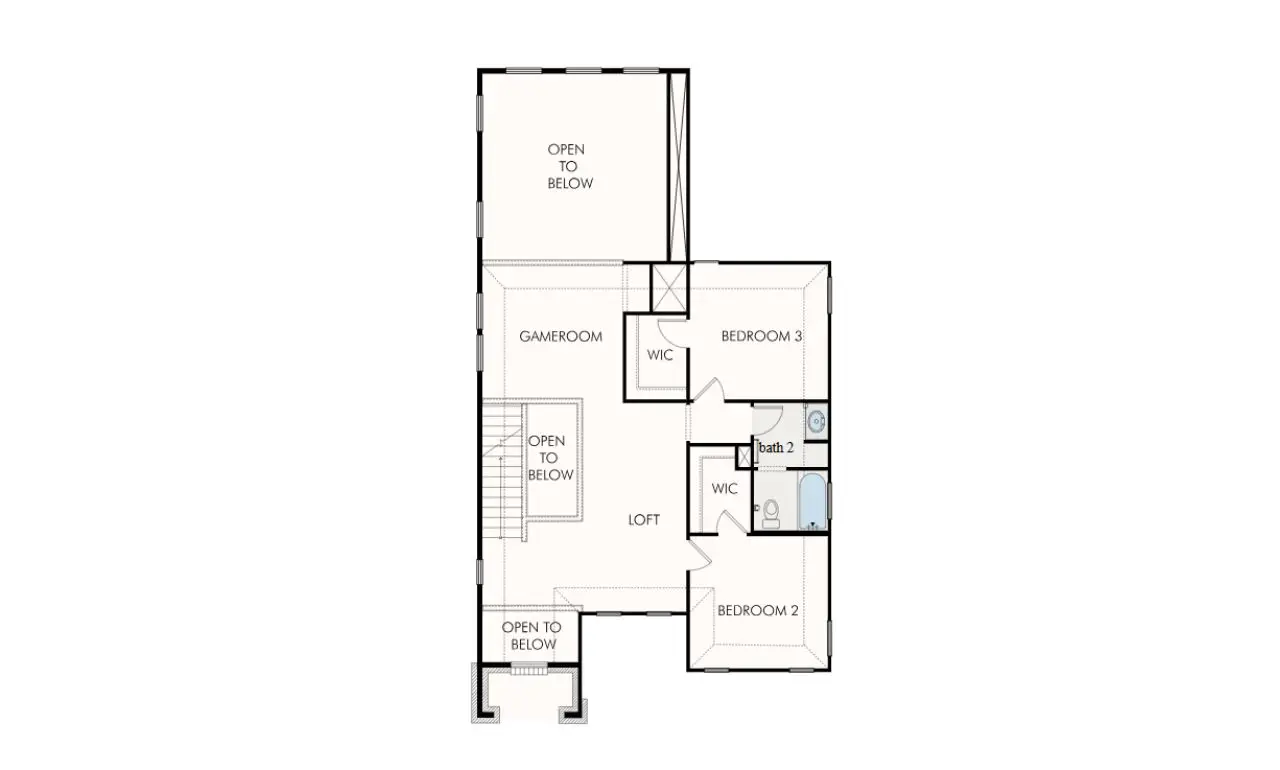
Eleanor 3221 Floor Plan

Starting at

$462,275

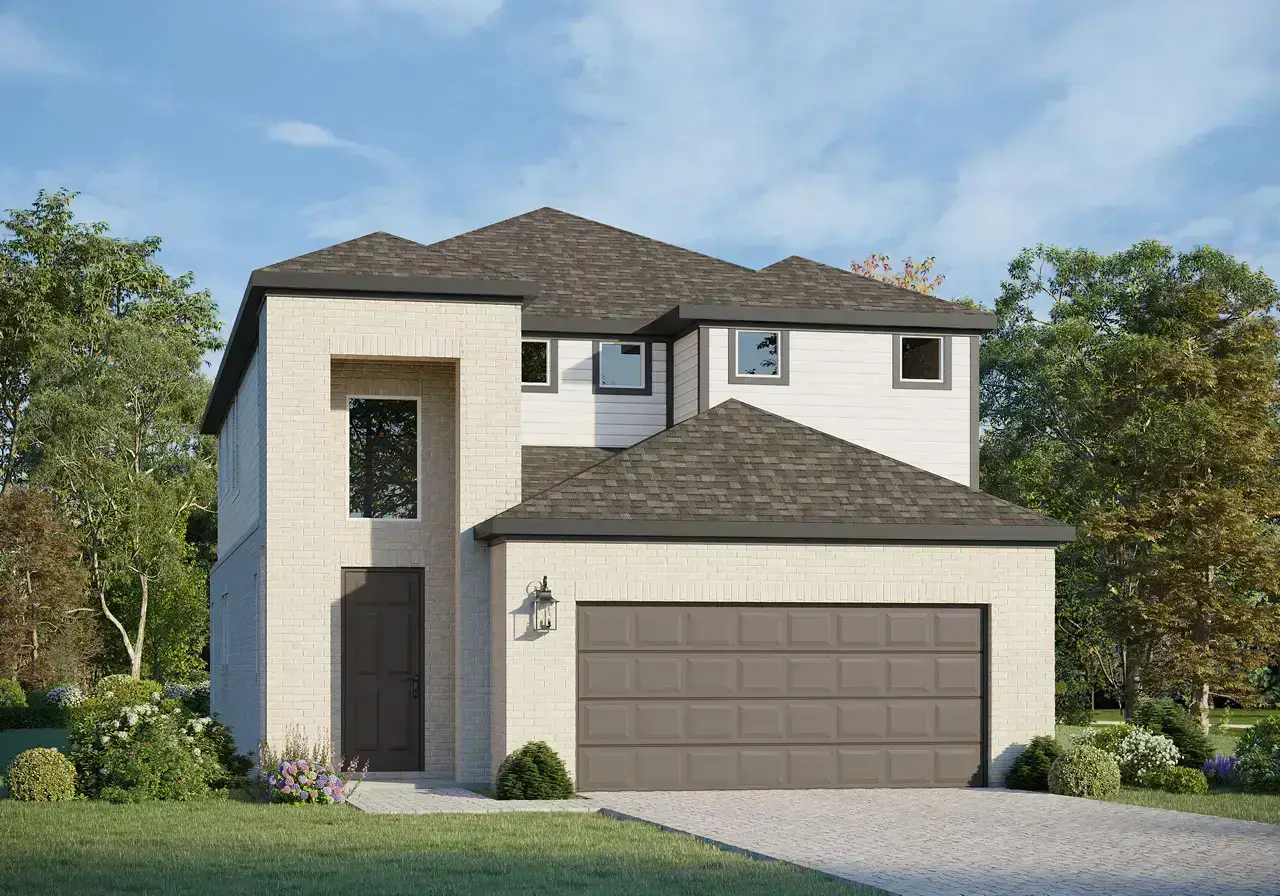
The Eleanor 3221 Floor Plan from our exclusive Liberty Series is a 2-story home with 3 bedrooms, 2.5 bathrooms, and 2-car garage. Features include Patio, Dining room, Family Room, Loft, and Primary Bedroom downstairs. Check out our Interactive Floor plan for more options and upgrades!

3
BEDROOMS
2.5
BATHROOMS
2,162
SQ.FT.
2
Stories
2
GARAGES

Schools

Del Valle ISD
  • Joseph Gilbert Elementary School
  • Dailey Middle School
  • Del Valle High School

Plan Amenities & Living Areas

  • Breakfast Area
  • Dining Room
  • Family Room
  • Gourmet Kitchen
  • Kitchen Island
  • Loft
  • Patio

Community Amenities

  • 600-Acre Public Park Coming Soon
  • Community Activities/Events
  • Dog Park
  • Event Space
  • Fitness Center/Fitness Classes
  • On-Site Schools Coming Soon
  • Organic Community Gardens
  • Parks
  • Playgrounds
  • Playscapes
  • Resort Style Pool
  • Show Kitchen with Events and Cooking Classes
  • Walking/Biking/Hiking Trails
  • WIldlife Habitat

Photo Gallery

Visit Our Community Sales Center

9504 Petrichor Boulevard, Manor, TX 78653

Sales Office Hours

Monday - Saturday 10 AM - 6 PM & Sunday 12 pm - 6 PM

Sales Manager

Kassandra Gonzalez

This field is for validation purposes and should be left unchanged.
Are you a realtor?(Required)
All fields are required unless marked optional
This field is hidden when viewing the form
Whisper Valley
The Eleanor