
Kennedy II 5242 Floor Plan – Bridges at Preston Crossings Community
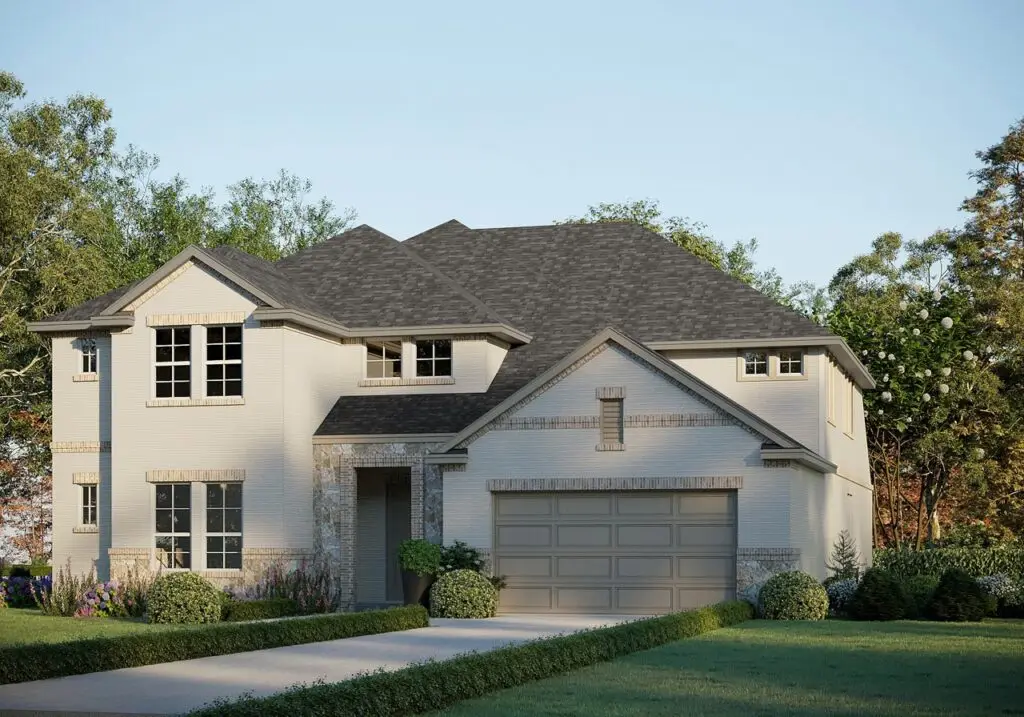
The Kennedy II 5242 Floor Plan from our upscale Presidential Series, is a grand 2-story home with 5 bedrooms, 4.5 bathrooms, and a 3-car garage in our new Bridges at Preston Crossings Community. Features include a covered patio, walk-in closets, dining room, private study, gourmet kitchen, breakfast room, family room with soaring 2-story vaulted ceilings, […]
Kennedy II 5242 Floor Plan – Wellington Community
The Kennedy II 5242 Floor Plan from our upscale Presidential Series, is a grand 2-story home with 5 bedrooms, 4.5 bathrooms, and a 3-car garage in our new Wellington Community. Features include a covered patio, walk-in closets, dining room, private study, gourmet kitchen, breakfast room, family room with soaring 2-story vaulted ceilings, game room, loft, […]
17313 Silverman Drive – The Grove at Blackhawk Community

*Just Reduced! This beautiful modern 2,813sf One-Story new construction home by GFO Home offers 4 Bedrooms, 3 Bathrooms, a Study, and spacious 3-Car Garage, located in the Newest Section of Pflugerville’s Original Master-Planned Community- The Grove at Blackhawk!! An Open Concept Floor Plan with high Ceilings and beautiful light interior finishes, enjoy a Gourmet Chef’s […]
216 Moria Court – Heights at San Gabriel

*Just Reduced! Move-In Ready luxury one-story on a private cul-de-sac with breathtaking Hill Country views, seamless indoor-outdoor living, a low 1.82% tax rate, and designer upgrades throughout. Chef-inspired kitchen, spa-like primary suite, 3-car garage, and a private study complete this exceptional home. Soaring 12′ ceilings, built-in surround sound, and expansive glass sliders open to an […]
