
3001 Ottawa Street – Bluffview Reserve Community

Welcome to our charming two-story McKinley floorplan from our premium Presidential Series located in the scenic Bluffview Reserve Community! This spacious home boasts 3,154 SF with 5 Bedrooms, 3 Bathrooms, and a spacious 2-car Garage on an oversized homesite. Highlights on the main floor include a Guest Suite with a full attached Guest Bathroom, an […]
17313 Silverman Drive – The Grove at Blackhawk Community

From GFO Home’s grand Presidential Series, this beautiful modern 2,813sf One-Story new construction home is the striking Johnson Floor Plan. Offering 4 Bedrooms, 3 Bathrooms, Study, and spacious 3-Car Garage, located in the Newest Section of Pflugerville’s Original Master-Planned Community- The Grove at Blackhawk!! An Open Concept Floor Plan with high Ceilings and beautiful light […]
302 Alicia Court – Legacy Estates Community

This is the final and last new home for sale on this beautiful and private cul-de-sac street! From GFO Home’s grand Presidential Series, this stunning 3,001 SF One-Story new construction home is the striking Lincoln Floor Plan offering 4 Bedrooms, 3 Bathrooms, Study, and a spacious 2-car Garage in the gorgeous Mansfield Community of Legacy […]
1628 Pueblo Pass – Bluffview Reserve Community

From our grand Presidential Series, this stunning 3,717 sf, Two-Story, west-facing home is GFO Home’s highly sought after Harrison Floor Plan- offering 5 Bedrooms, 4.5 Bathrooms, and a spacious 2-car Garage, on a large 60’ ft lot in the scenic Bluffview Reserve Community!! On the main floor this home features highlights like a Private Study […]
5504 Gaelic Drive – Highland Crossing Community

Live in one of Celina’s most scenic communities of all 1-acre lots – Highland Crossing! From GFO Home’s grand Presidential Series, this stunning 3,741 sf Two-Story home is GFO Harrison Floor Plan- offering 5 Bedrooms, 4.5 Bathrooms, and a spacious 3-car Garage on a sprawling One-Acre lot in Highland Crossing! The first floor features soaring […]
1209 Doelling Drive – Feathergrass Community

Welcome to GFO Home’s premier Bluebonnet Floor Plan from our brand new Feathergrass exclusive Lone Star Series. This elegant and expansive One-Story home features 4,046 sf, sits on a scenic One-Acre, and offers spacious living with 4 Bedrooms, 3.5 Bathrooms, and 3-Car Garage. Highlights of this grand home include an Open Grand Family Room with […]
Kennedy II 5242 Floor Plan – Ridge at Blackhawk

The Kennedy II 5242 Floor Plan from our upscale Presidential Series, is a grand 2-story home with 5 bedrooms, 4.5 bathrooms, and a 2-car garage. Features include a covered patio, walk-in closets, flex room, private study, gourmet kitchen, breakfast room, family room with 2-story vaulted ceilings, game room, loft, and a primary bedroom on the […]
Kennedy II 5242 Floor Plan – Grove at Blackhawk
The Kennedy II 5242 Floor Plan from our upscale Presidential Series, is a grand 2-story home with 5 bedrooms, 4.5 bathrooms, and a 2-car garage. Features include a covered patio, walk-in closets, flex room, private study, gourmet kitchen, breakfast room, family room with 2-story vaulted ceilings, game room, loft, and a primary bedroom on the […]
Roosevelt II 5237 Floor Plan – Grove at Blackhawk

The Roosevelt II 5237 Floor Plan from our upscale Presidential Series is a 2-story home with 5 bedrooms, 4 bathrooms, and a 2-car garage. Features include a covered patio, walk-in closets, dining room, private study, gourmet kitchen, breakfast room, family room, game room, and a primary bedroom on the main floor with a luxury primary […]
Jefferson 5126 Floor Plan – Ridge at Blackhawk

The Jefferson 5126 Floor Plan from our upscale Presidential Series is a 1-story home with 3 bedrooms, 2.5 bathrooms, and a 2-car garage. Features include a covered patio, walk-in closets, flex/dining room, gourmet kitchen, breakfast room, family room, and primary bedroom with a luxury primary bathroom, and 2 large walk-in closets. Check out our Interactive […]
Lady Bird 3223 Floor Plan – Highland Village

The Lady Bird 3223 Floor Plan from our exclusive Liberty Series, is a 2-story home with 3 bedrooms, 2.5 bathrooms, and 2-car garage. Features include Breakfast area, Patio, Gourmet Kitchen, Dining Room, Family Room, Game Room, and Primary Bedroom with Spa-Inspred Primary Bathroom downstairs. Check out our Interactive Floor Plan for more options and upgrades!
Eleanor 3221 Floor Plan – Highland Village

The Eleanor 3221 Floor Plan from our exclusive Liberty Series is a 2-story home with 3 bedrooms, 2.5 bathrooms, and 2-car garage. Features include Patio, Dining room, Family Room, Loft, and Primary Bedroom downstairs. Check out our Interactive Floor plan for more options and upgrades!
Lincoln 5130 Floor Plan – Grove at Blackhawk Community

The Lincoln 5130 Floor Plan from our upscale Presidential Series is a 1-story home with 4 bedrooms, 2.5 bathrooms, and a 2-car garage. Features include a covered patio, walk-in closets, flex/dining room, gourmet kitchen, breakfast room, family room with beautiful cathedral ceilings, and a primary bedroom with a luxury primary bathroom and large walk-in closet. […]
Roosevelt II 5237 Floor Plan – Heights at San Gabriel
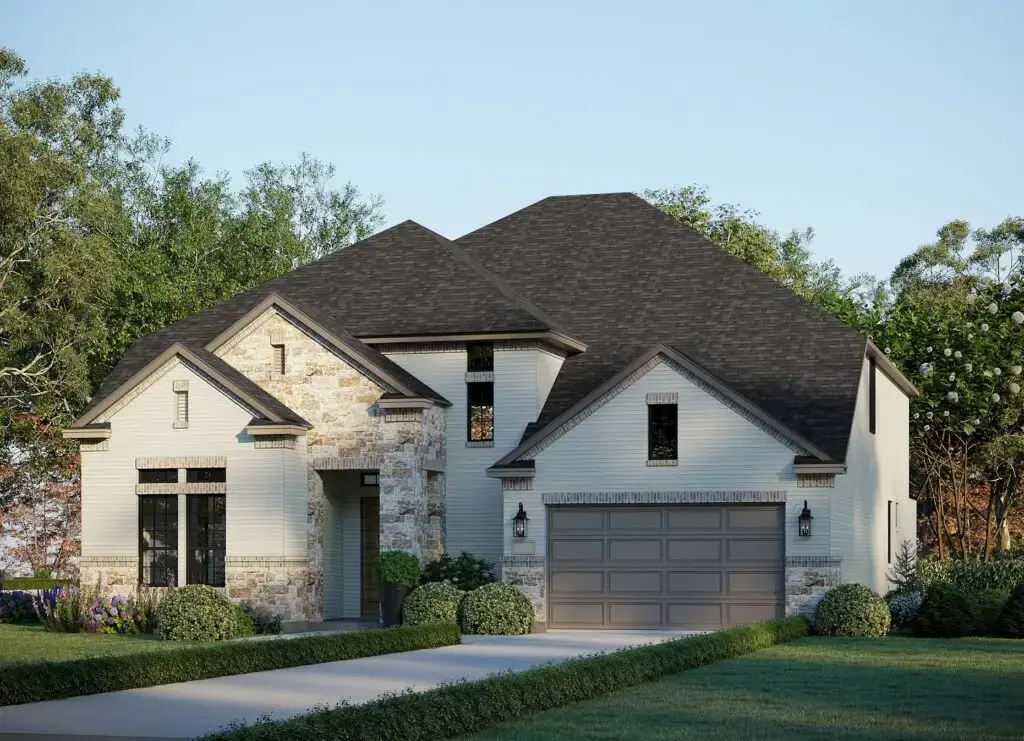
The Roosevelt II 5237 Floor Plan from our upscale Presidential Series in Heights at San Gabriel, is a 2-story home with 5 bedrooms, 4 bathrooms, and a 2-car garage. Features include a covered patio, walk-in closets, dining room, private study, gourmet kitchen, breakfast room, family room, game room, and a primary bedroom on the main […]
Lincoln 5130 Floor Plan – Heights at San Gabriel
The Lincoln 5130 Floor Plan from our upscale Presidential Series is a 1-story home with 4 bedrooms, 2.5 bathrooms, and a 2-car garage. Features include a covered patio, walk-in closets, flex/dining room, gourmet kitchen, breakfast room, family room with beautiful cathedral ceilings, and a primary bedroom with a luxury primary bathroom and large walk-in closet. […]
Johnson 5128 Floor Plan – Heights at San Gabriel

The Johnson 5128 Floor Plan from our upscale Presidential Series, is a 1-story home with 4 bedrooms, 3 bathrooms, and a 3-car garage. Features include a covered patio, beautiful high ceilings, walk-in closets, dining room, gourmet kitchen, breakfast room, family room, and primary bedroom with a luxury primary bathroom and large walk-in closet. Check out […]