
Johnson 5128 Floor Plan – Bridges at Preston Crossings Community

The Johnson 5128 Floor Plan from our upscale Presidential Series, is a 1-story home with 4 bedrooms, 3 bathrooms, and a 3-car garage located in our Bridges at Preston Crossings Community. Features include a covered patio, beautiful high ceilings, walk-in closets, dining room, gourmet kitchen, breakfast room, family room, and primary bedroom with a luxury […]
Jefferson 5126 Floor Plan – Bridges at Preston Crossings Community

The Jefferson 5126 Floor Plan from our upscale Presidential Series, is a 1-story home with 3 bedrooms, 2.5 bathrooms, and 3-car garage in our new Bridges at Preston Crossings Community. Features include a covered patio, walk-in closets, flex/dining room, gourmet kitchen, breakfast room, family room, and primary bedroom with a luxury primary bathroom and large […]
9401 Gladsome Path – Whisper Valley Community

Just Reduced! Welcome to GFO Home’s modern two-story Eleanor home located in the Eco-Friendly and Amenity-Rich Whisper Valley Community! Boasting 2,621 square feet, enjoy 3 Bedrooms, 2.5 Baths and a 2-car garage. The first floor features an open layout with large island kitchen, powder bath, utility room, primary suite with views to the backyard, a […]
Johnson 5128 Floor Plan – Crescent Bluff Community

The Johnson 5128 Floor Plan from our upscale Presidential Series in the Crescent Bluff Community is a 1-story 2,813-square-foot home with 4 bedrooms, 3 bathrooms, and a 3-car garage. Features include a covered patio, beautiful high ceilings, walk-in closets, dining room, gourmet kitchen, breakfast room, family room, and primary bedroom with a luxury primary bathroom […]
1029 Stonehill Drive – Highland Village Community
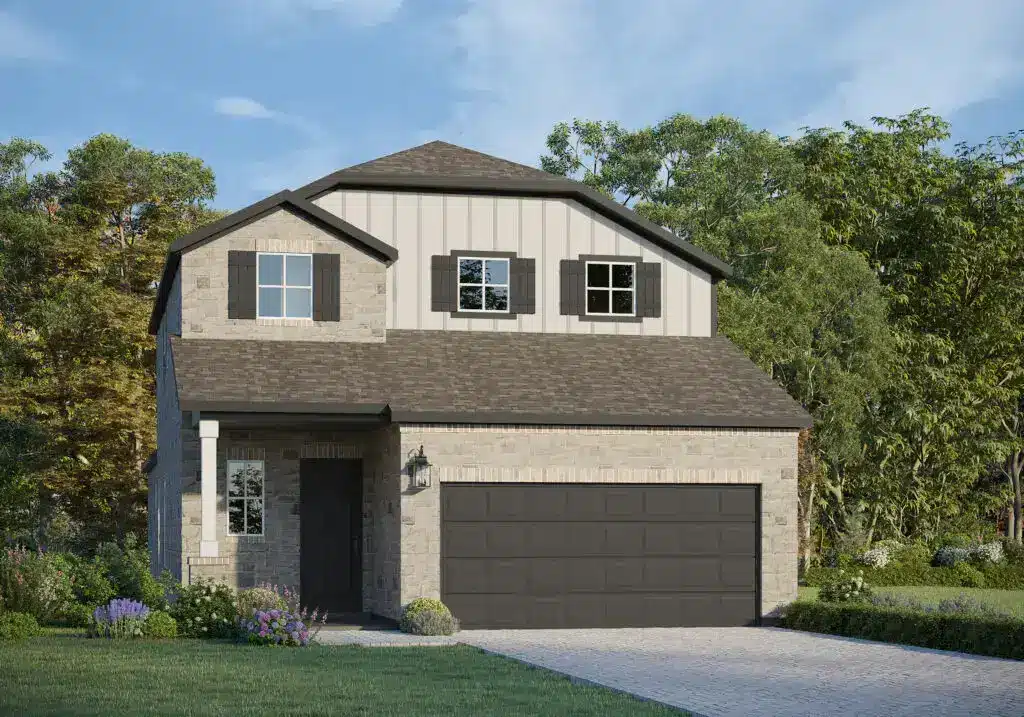
This gorgeous 2,335 sq ft, Two-Story Home is GFO Home’s Lady Bird Floor Plan from our Highland Village exclusive Liberty Series- featuring 4 Bedrooms, 3.5 Bathrooms, and a spacious 2-car Garage. Highlights on the main floor include a Bonus Flex room, an Open Concept Family Room flowing into the Gourmet Kitchen featuring a Center Island, […]
1105 Stonehill Drive – Highland Village Community

This gorgeous 2,325 sq ft, Two-Story Home by GFO Home is the Lady Bird Floor Plan from our Highland Village Community exclusive Liberty Series- featuring 4 Bedrooms, 3.5 Bathrooms, and a spacious 2-car Garage. Highlights on the main floor include a Bonus Flex room, an Open Concept Family Room flowing into the Gourmet Kitchen featuring […]
9701 Petrichor Boulevard – Whisper Valley Community

Welcome to GFO Home’s Beautiful Two-Story Wilson floor plan from our upscale Freedom Series- located in the Eco-Friendly and Amenity-Rich Whisper Valley Community! This spacious 2,693 sf home boasts 4 Bedrooms, 3 Bathrooms, and a 2-Car Garage. Highlights on the main floor an Open Concept Family Room with soaring 2-story Vaulted Ceilings, large upgraded stacked […]
17204 Wind Chime Drive – Whisper Valley Community

*Just Reduced! Welcome to GFO Home’s Beautiful Brand New Taylor One-Story floor plan from our upscale Freedom Series- located in the Eco-Friendly and Amenity-Rich Whisper Valley Community! This spacious 2,153 sf home boasts 4 Bedrooms, 3 Bathrooms, and a large 2-Car Garage. Highlights include High 11-foot Ceilings & 8-foot Doors throughout, Luxury RevWood flooring in […]
9605 Gladsome Path – Whisper Valley Community

Welcome to GFO Home’s Beautiful Brand New Taylor One-Story floor plan from our upscale Freedom Series- located in the Eco-Friendly and Amenity-Rich Whisper Valley Community! This spacious 2,153 sf home boasts 4 Bedrooms, 3 Bathrooms, and a large 2-Car Garage. Highlights include High 11-foot Ceilings & 8-foot Doors throughout, a Private Study or Bonus Flex […]
9816 Palermo Lane – Polo Ridge Community

*Just Reduced! From GFO Home’s grand Presidential Series, this stunning 2,610 sf One-Story new construction home is GFO Home’s striking Jefferson Floor Plan, offering 4 Bedrooms, 3 Bathrooms, and a spacious 2-car Garage on an Oversized 100’ ft homesite in the gorgeous Polo Ridge Community! Highlights include an Open-Concept Family Room with high ceilings and […]
1044 Stonehill Drive – Highland Village Community

*Just Reduced! This Two-Story Eleanor Floor Plan from GFO Home’s Highland Village Community exclusive Liberty Series, features 2,162 sf, 3 Bedrooms, 2.5 Bathrooms, Upstairs Game Room and a spacious 2-car Garage. Highlights on the main floor include 10-foot ceilings throughout, a large Open Concept Family Room with 2-story vaulted ceilings and stacked windows for ample […]
1120 Stonehill Drive – Highland Village Community

*Just Reduced! This Two-Story Jackie Floor Plan from GFO Home’s Highland Village Community exclusive Liberty Series features 2,251 sf, 3 Bedrooms, 2.5 Bathrooms, Game Room and a spacious 2-car Garage. Highlights include soaring 12′ ft Ceilings throughout the home, and an open-concept family room surrounded by Windows providing ample Natural Light, as well as a […]
9609 Gladsome Path – Whisper Valley Community

*Just Reduced! This beautiful new Two-Story GFO Home is located in the Eco-Friendly and Amenity-Rich Whisper Valley Community! This spacious 2,693 sf home boasts 4 Bedrooms, 3 Bathrooms, and a 2-Car Garage. Highlights on the main floor include 8-foot doors throughout, a Guest Suite with full Guest Bathroom, an Open Concept Family Room with soaring […]
17313 Silverman Drive – The Grove at Blackhawk Community

*Just Reduced! This beautiful modern 2,813sf One-Story new construction home by GFO Home offers 4 Bedrooms, 3 Bathrooms, a Study, and spacious 3-Car Garage, located in the Newest Section of Pflugerville’s Original Master-Planned Community- The Grove at Blackhawk!! An Open Concept Floor Plan with high Ceilings and beautiful light interior finishes, enjoy a Gourmet Chef’s […]
17108 Wind Chime Drive – Whisper Valley Community

*Just Reduced! This beautiful brand New Two-Story Wilson floor plan by GFO Home is located in the Eco-Friendly and Amenity-Rich Neighborhood of Whisper Valley! This spacious 2,693 sf home boasts 4 Bedrooms, 3 Bathrooms, Game Room, and a 2-Car Garage. Enjoy an Open Concept Family Room with soaring 2-Story Vaulted Ceilings, stacked windows allowing ample […]
Jefferson 5126 Floor Plan – Ridge at Blackhawk

The Jefferson 5126 Floor Plan from our upscale Presidential Series is a 1-story home with 3 bedrooms, 2.5 bathrooms, and a 2-car garage. Features include a covered patio, walk-in closets, flex/dining room, gourmet kitchen, breakfast room, family room, and primary bedroom with a luxury primary bathroom, and 2 large walk-in closets. Check out our Interactive […]
Jefferson 5126 Floor Plan – Crescent Bluff Community
Jefferson 5126 Floor Plan Presidential Series is a 2,610 square-foot 1-story home, with 3 bedrooms, 2.5 bathrooms, and a 3-car garage in the Crescent Bluff Community. Features include a breakfast area, covered patio, dining room, family room, flex room, sprinkler system, and walk-in closets. Enjoy Crescent Bluff community amenities like miles of walking trails, a […]
